
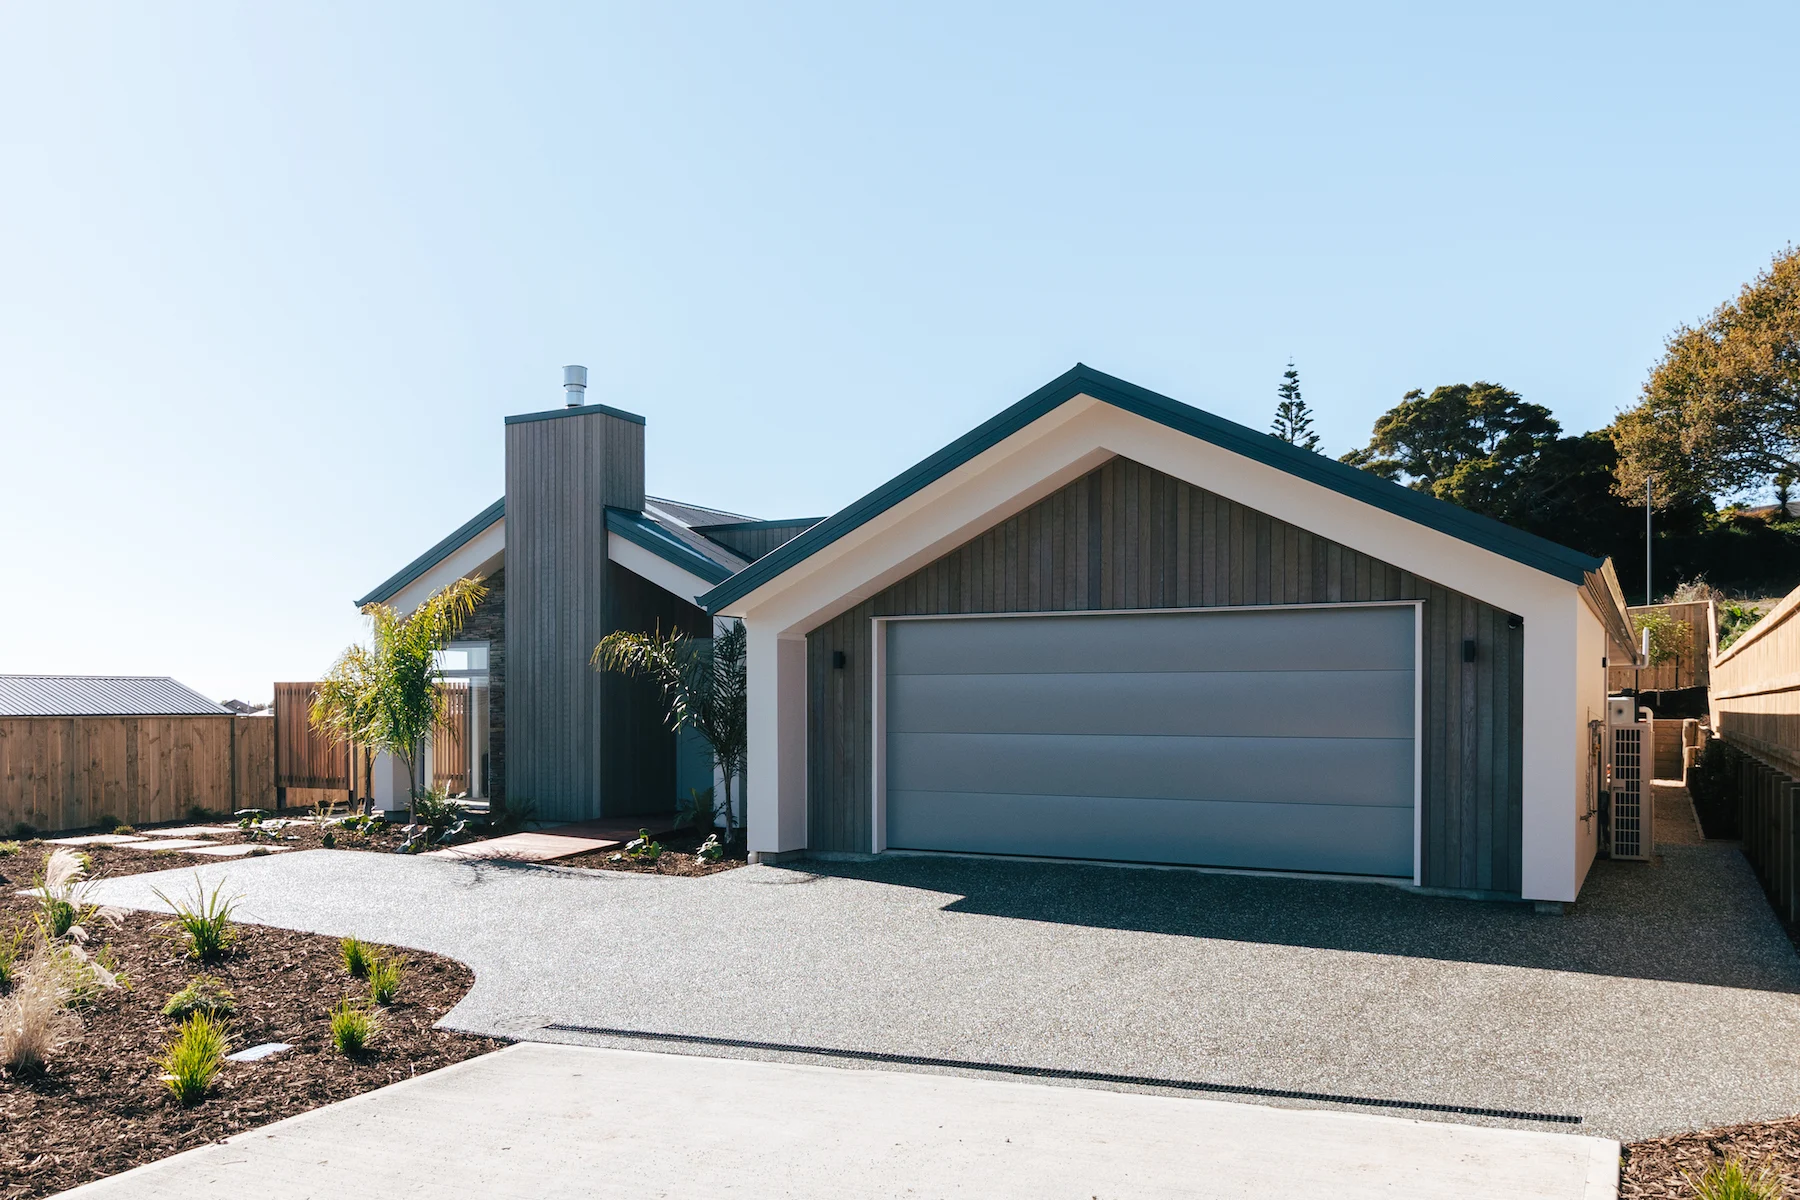
Imagine stepping through your front door and kicking off your shoes, feeling a sense of calmness wash over you and letting all the stresses of a hard day’s work melt away. That is the feeling the team at Mike Greer Homes Nelson have managed to capture with their brand-new, high-spec show home on Hart Road, Richmond.
Owners of the company, locals Trevor Lineham and Ben Malthus, are excited to be presenting this to the public and say the collaboration has been a great experience.
In late 2020 they took a leap of faith and purchased the business, continuing to provide top-quality homes to the region, built with purpose and passion. “Ben and I have known each other and worked together for years,” says Trevor. “We thought, why not us? It was a great opportunity and it just made sense.”
The hands-on operators are no strangers to the industry. Both have extensive building backgrounds and have managed a multitude of builds in Nelson-Tasman over their many years in the trade. Their styles and strengths truly complement each other, which unquestionably shines through with their latest build. They are justifiably proud of their tight-knit team, saying they integrate well together, creating a perfect combination of a relaxed working environment with a professional attitude.

“Our design team are pivotal to the success of Mike Greer Homes Nelson and Marlborough,” says Trevor. “It starts there and we are able to provide full support to our clients with our energetic sales team, dynamic design team, construction through to completion via our project managers, along with vital support from our dedicated admin team.”
Every aspect of colour and design is covered during a detailed in-house colour consultation, and there are co-ordinated client meetings with kitchen, wardrobe, lighting and electrical designers which sets the company apart from others. “We have the ability to walk clients through every stage of the build, and we are committed to designing and building a home perfectly suited to your needs. Our rule is, ‘It’s your home.'"
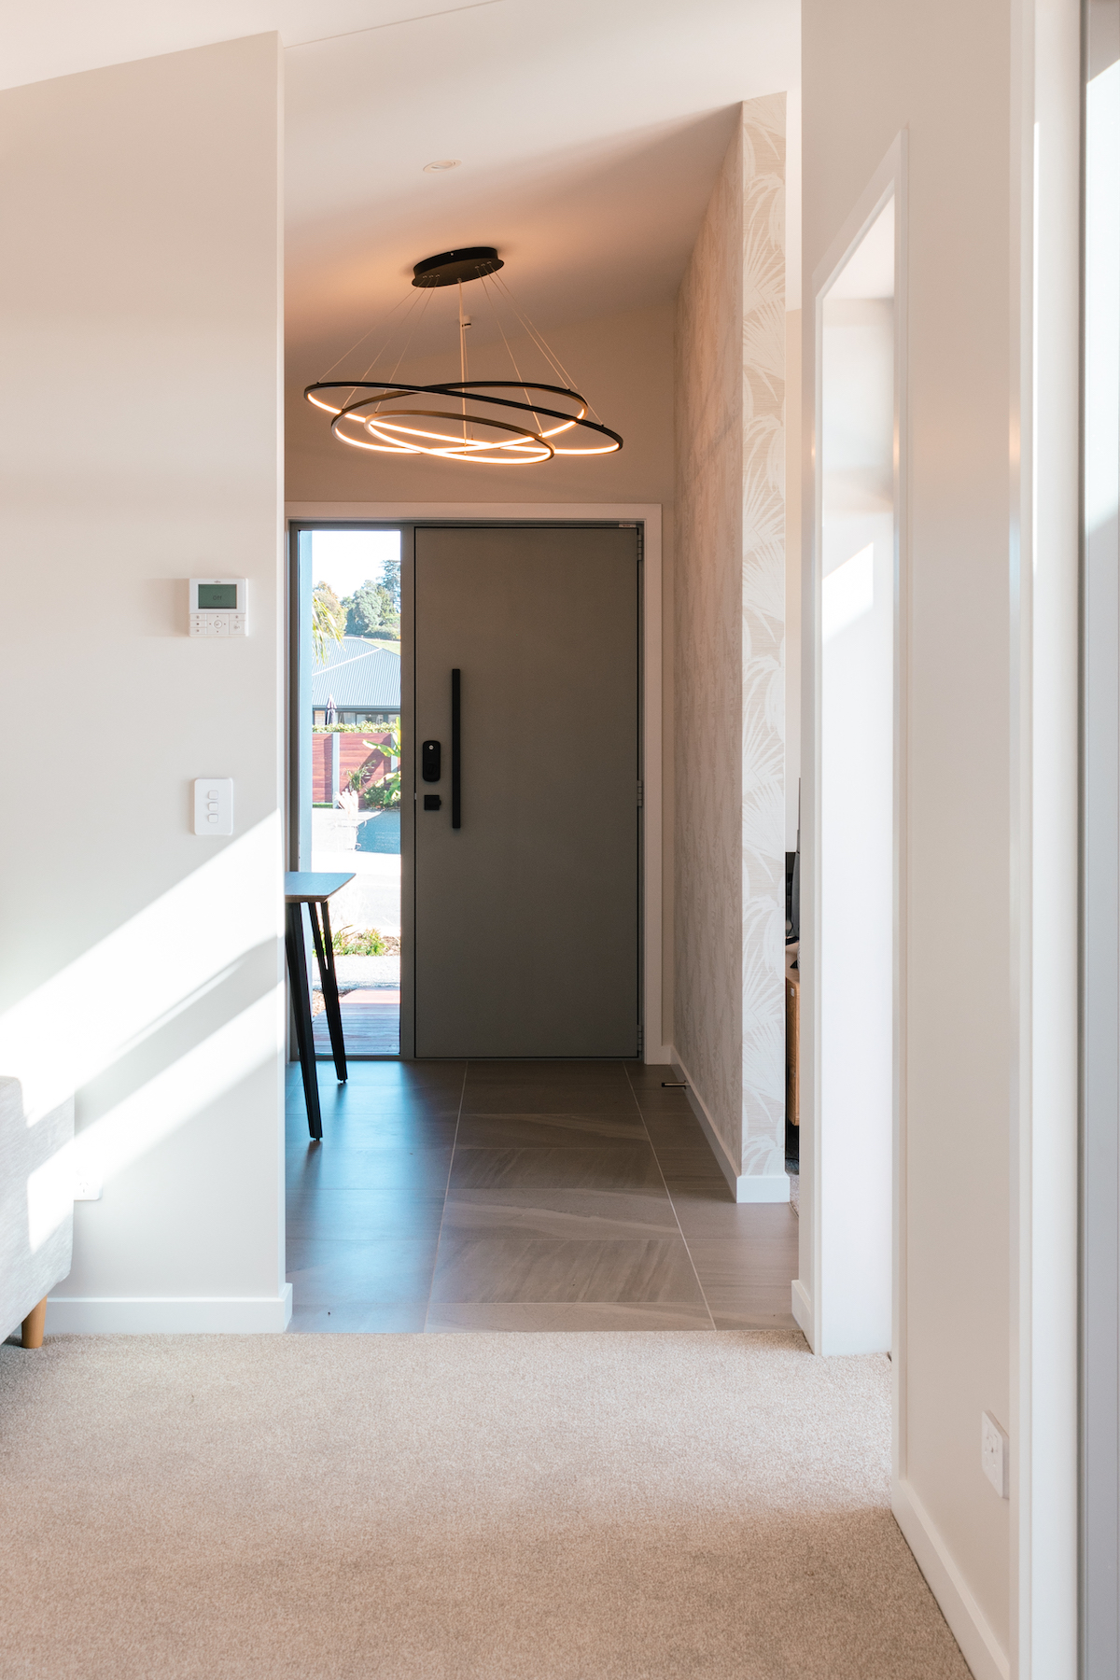
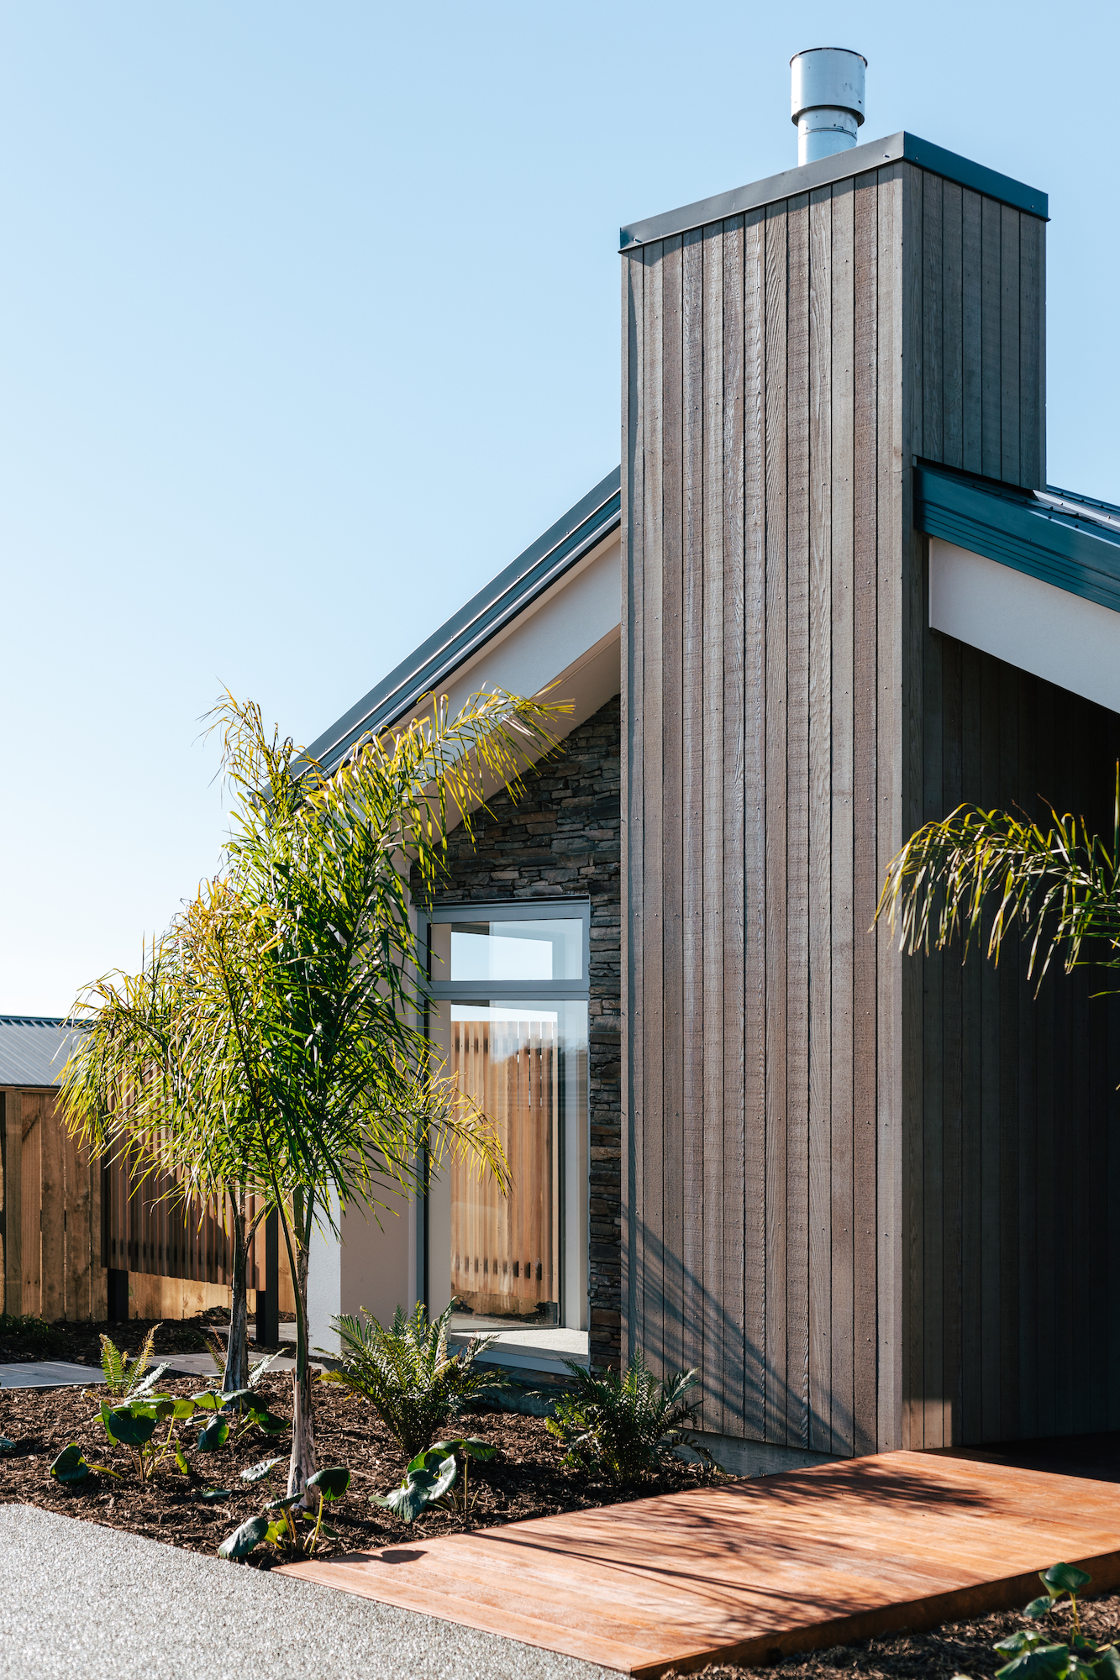
The 208m2 four-bedroom show home with soft cedar and schist feature cladding sits quietly on the 559m2 section, surrounded by a tropically-inspired landscaped garden, strategically planted to ensure maximum privacy. The front door opens to vaulted ceilings which run the entire length of the home; and there is stunning use of neutral colours. Peaceful and serene open-plan living spaces make the most of the views to the Western Ranges which are visible from many rooms throughout the home.
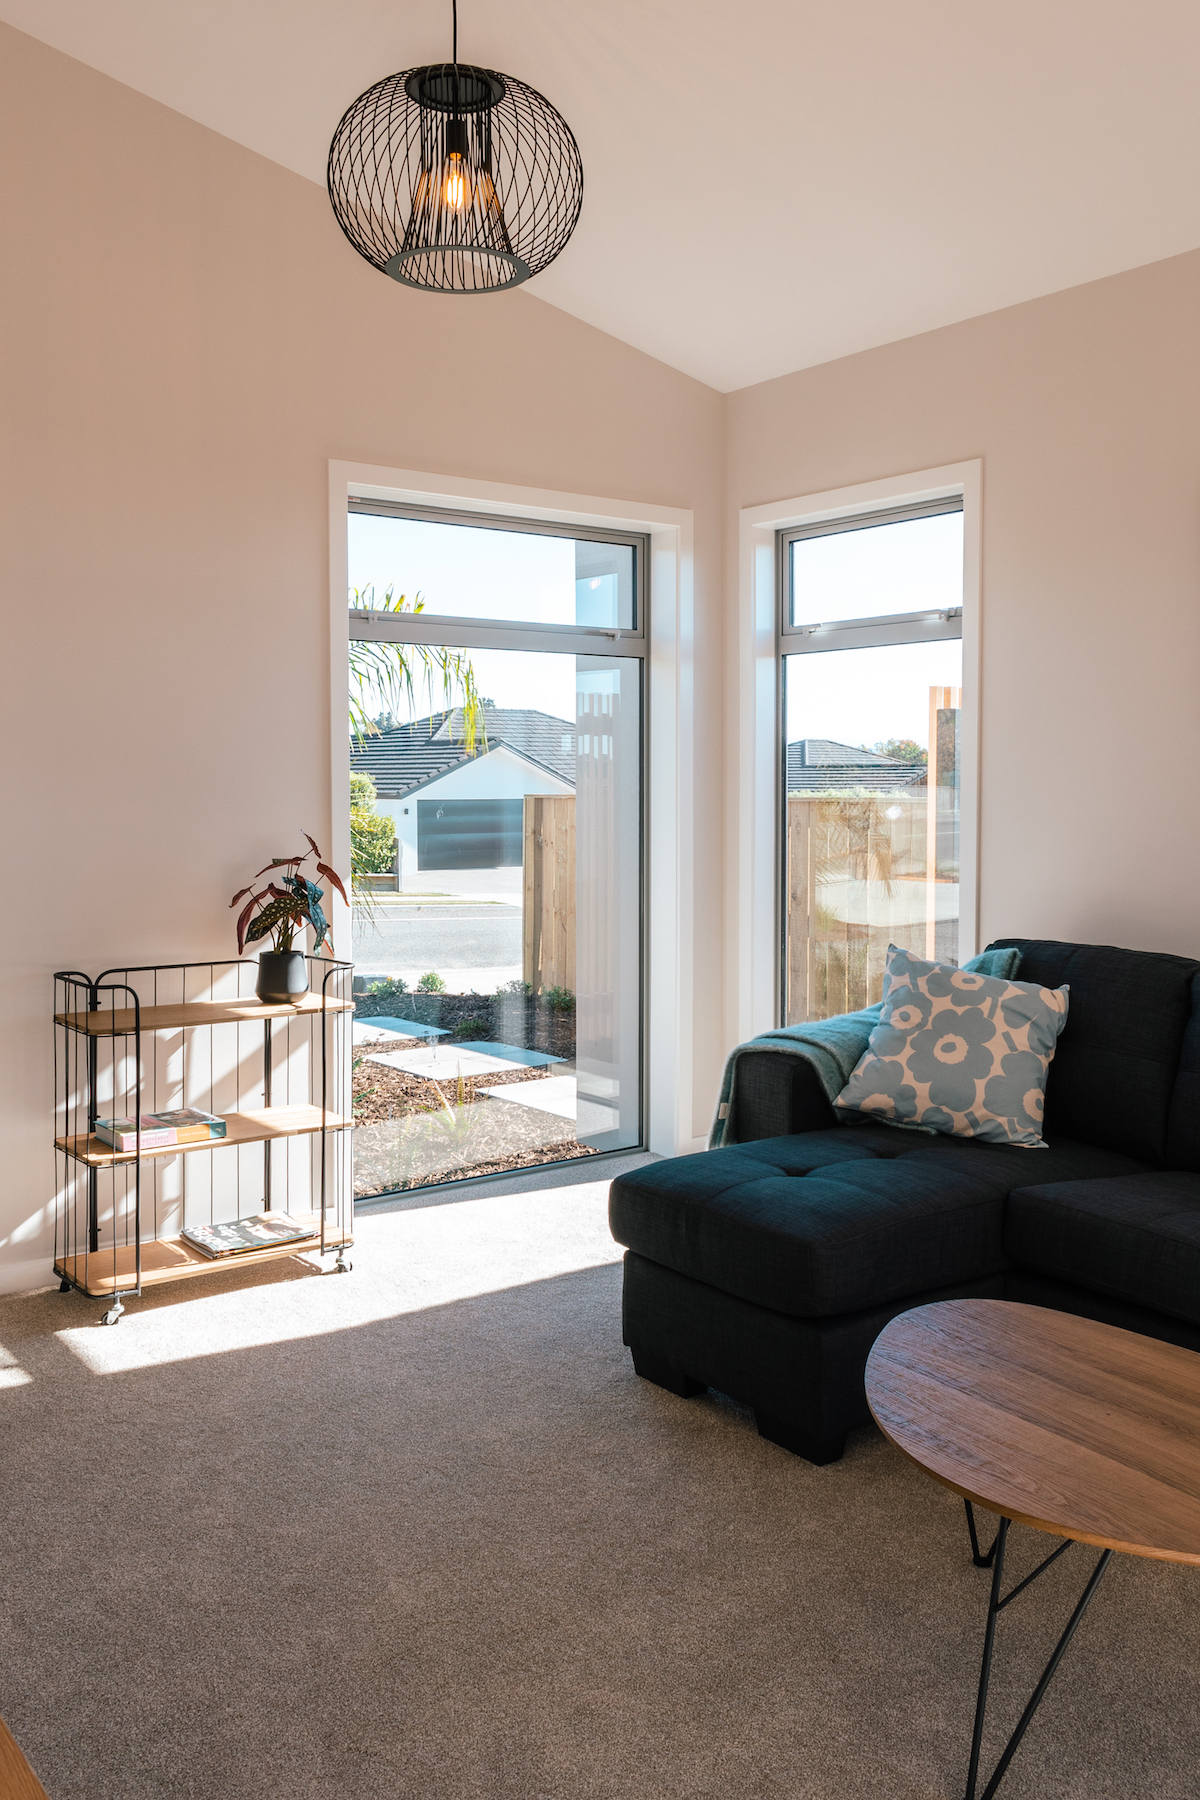
There are clean lines and ample natural light. Attention to detail has been paid to every corner of this home. Corner, floor-to-ceiling glass stacker doors cradle the recessed alfresco deck, bringing the outdoors in by being gently nestled between the living room, family room and open plan dining and kitchen areas, creating a perfect place to unwind and enjoy the sunset. A full-length window seat in the dining area includes clever additional storage and invites you to relax and switch off from the world. A separate lounge with gas fire is tucked away, providing peace and solitude when you need it. “It’s a good spot to curl up with a Sav,” says Ben.
The superbly designed kitchen boasts a Caesarstone wrap-around island counter which integrates beautifully with the stainless-steel worktop, functional high-end cabinetry and appliances. There are high-tech features and a hideaway walk-in pantry showing the level of passion and excellence the experienced team possesses. Full height skylights provide an abundance of natural light to the kitchen and dining areas and draw the eye to the stunning mountain views.
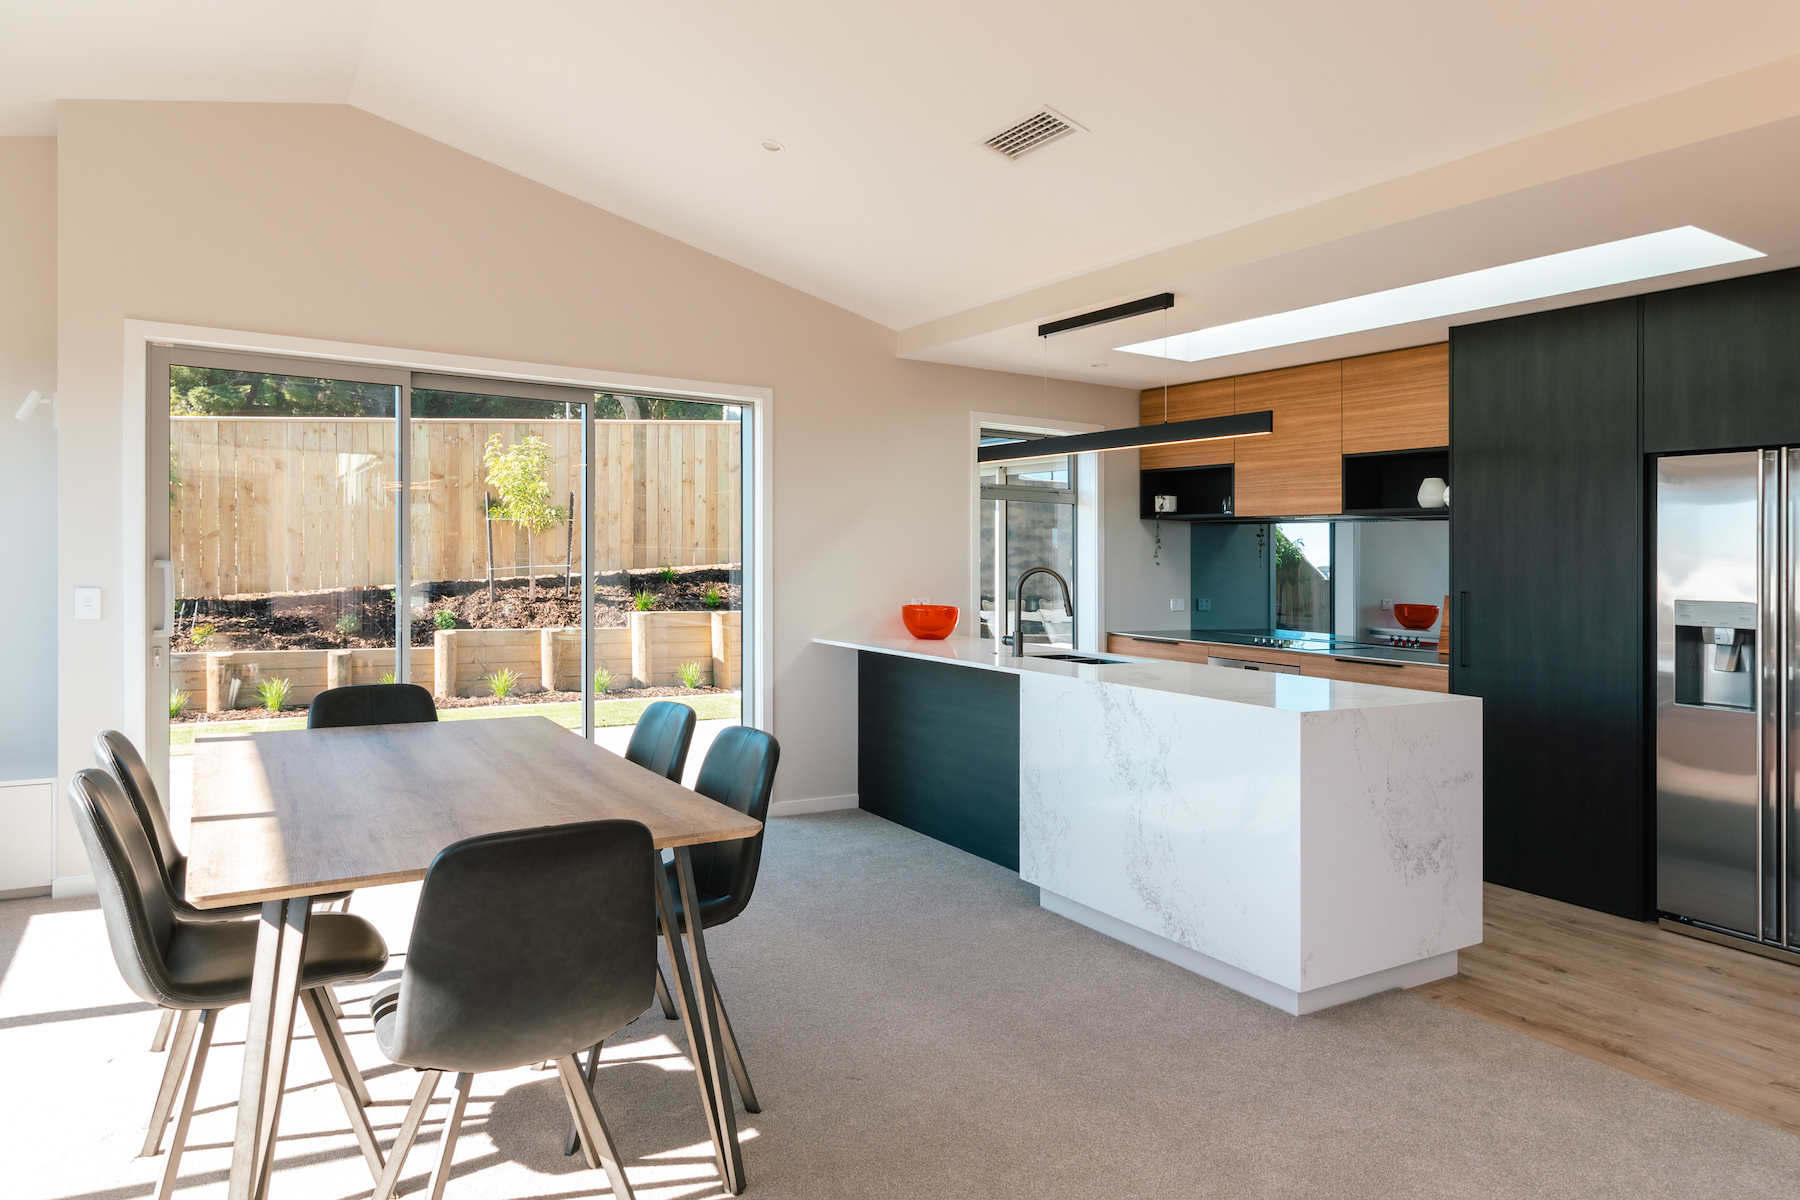
Further skylights flood ambient, pure light throughout the hallway, and the ensuite is fitted with a solar-powered skylight that can open at the push of a button. The family bathroom with separate WC showcases standard fittings, while the stunning tiled ensuite created an opportunity to feature upgrades. A ducted heat pump ensures everyone remains warm and cosy. Ample storage, a separate laundry, and large double garage complete this modern, easy-to-live-in home.
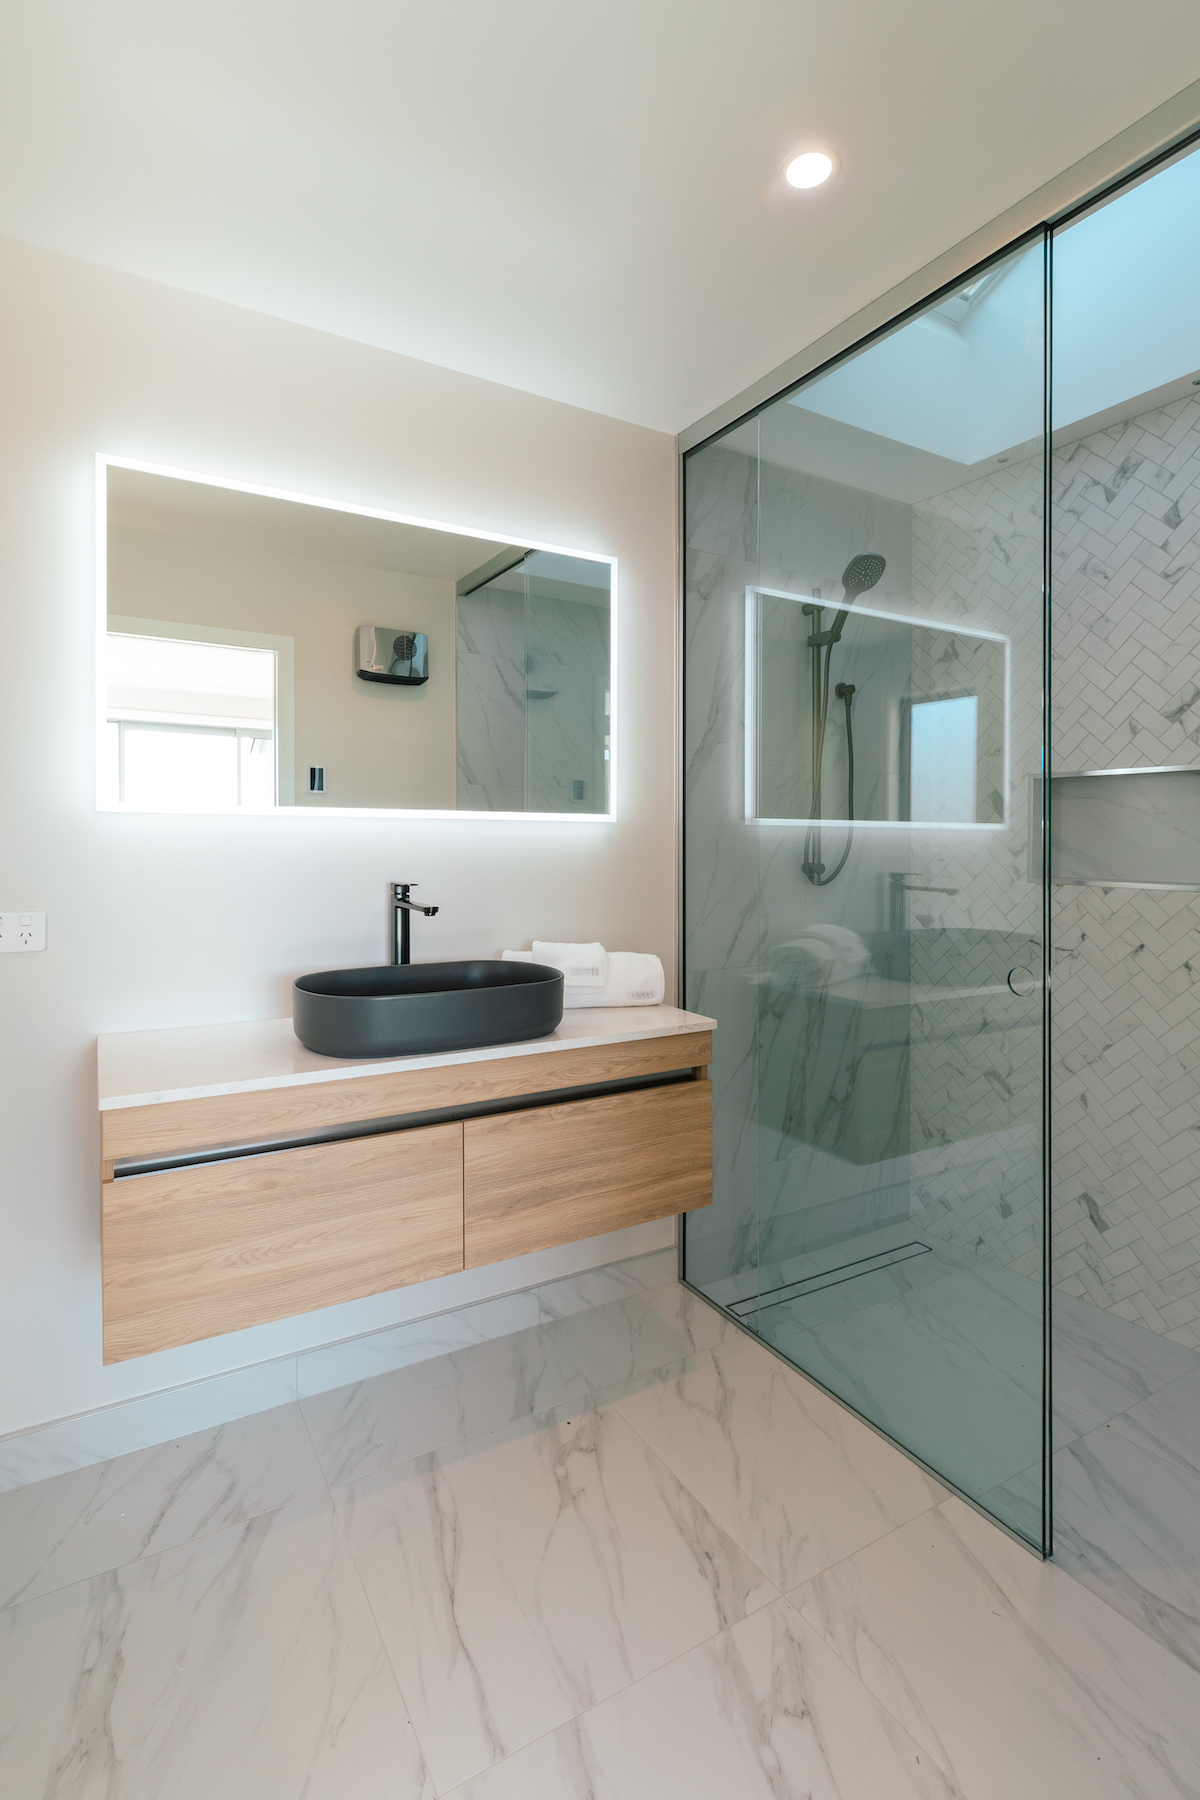
The Mike Greer Homes Nelson new show home highlights the company's quality range of high-spec products and finishes, detailing standard features through to upgrades, giving a bricks and mortar insight into what is possible. “Our brief was to showcase the range of endless possibilities for a potential client's new home”, says Trevor. “Every home we build is designed for the section. Every home is individual.”
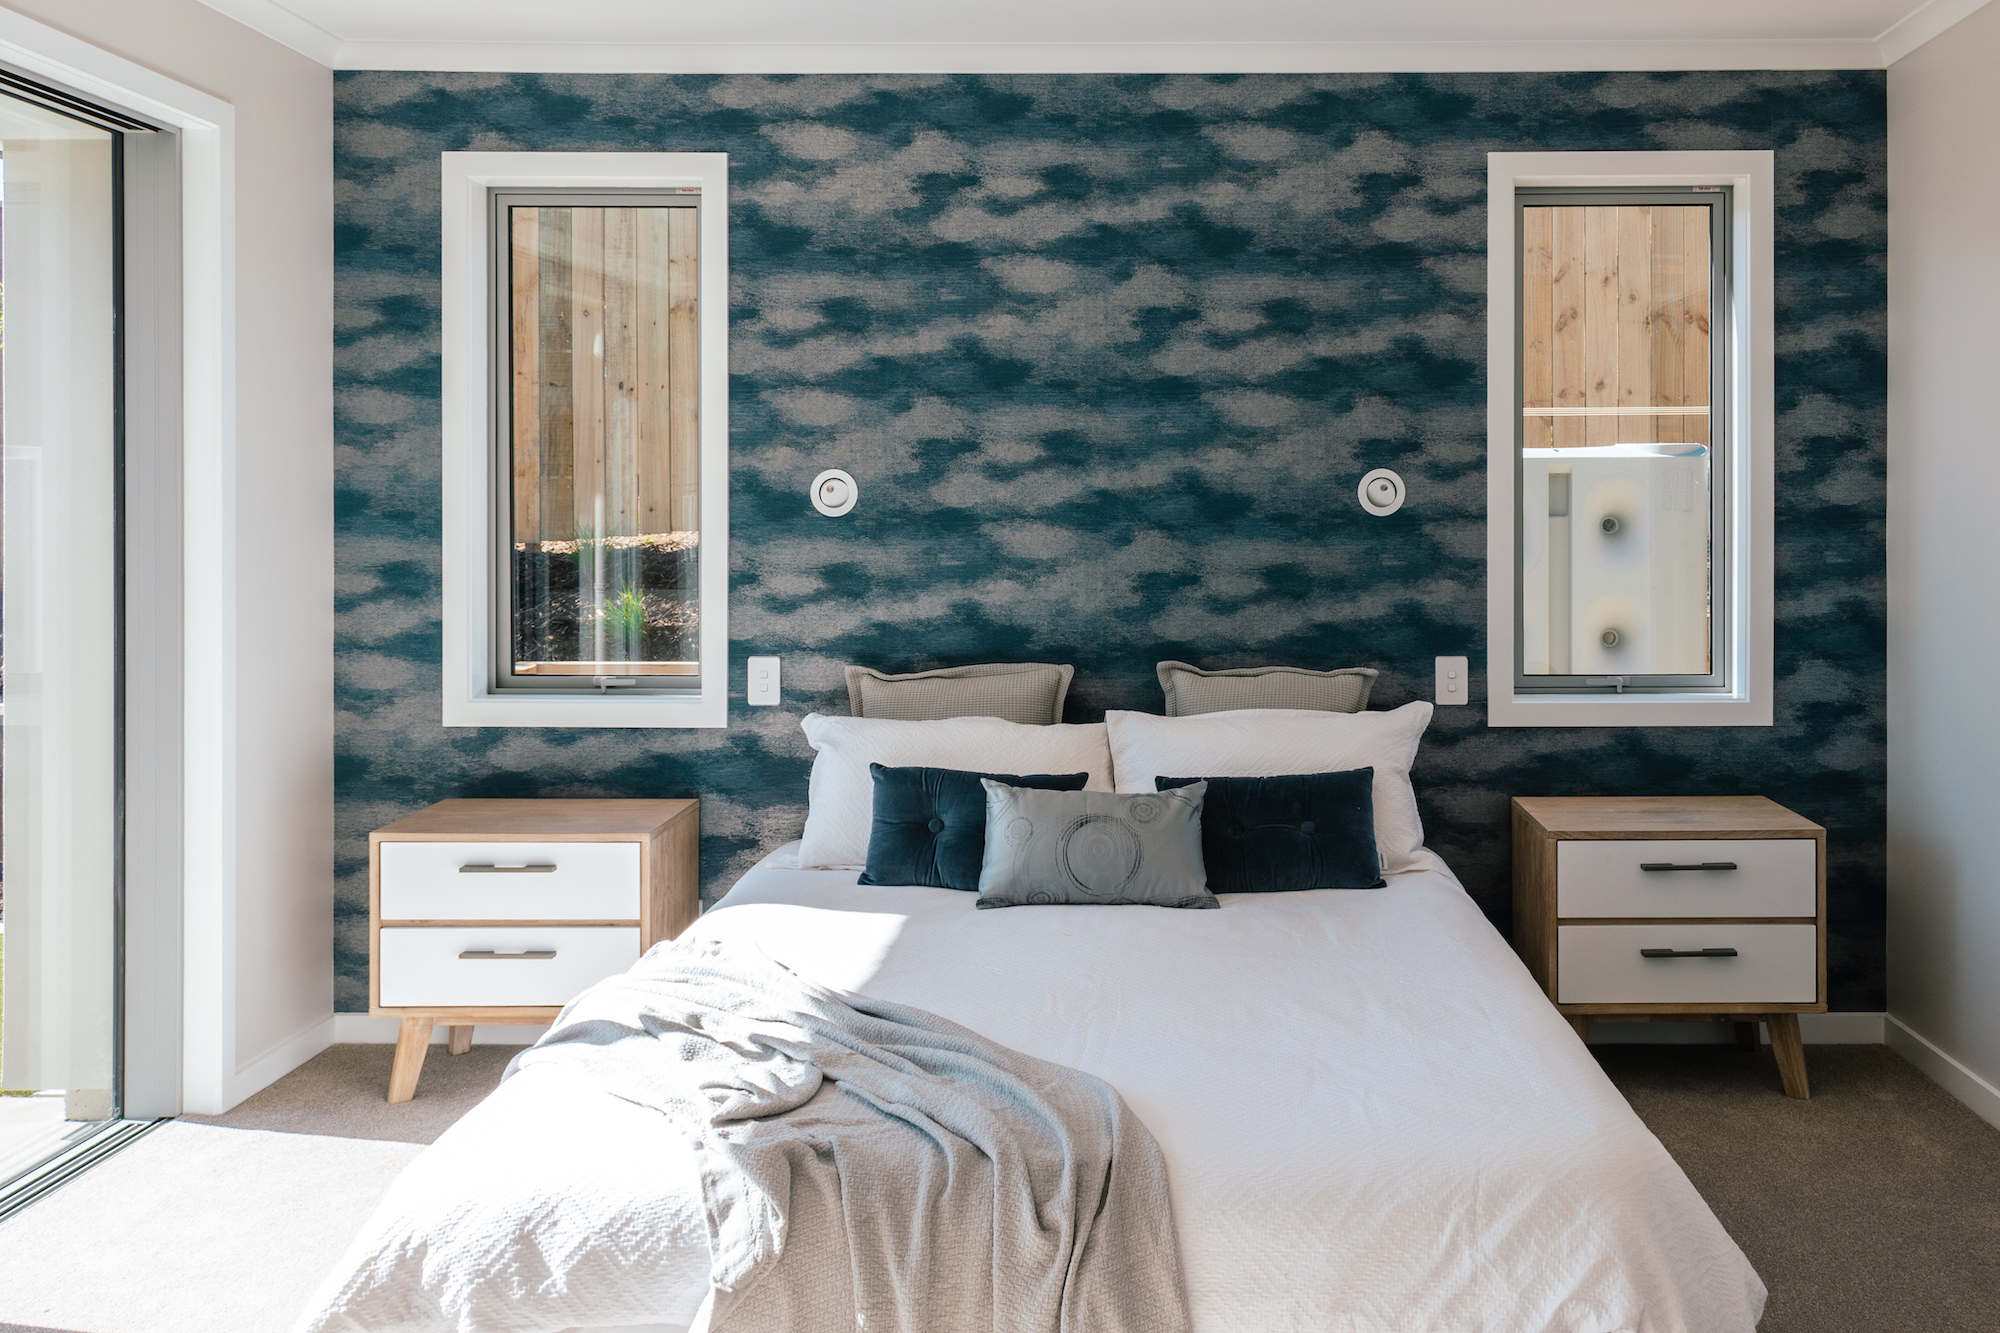
The Mike Greer Homes Nelson show home is open every day from 1pm –4pm at 35 Hart Road, Richmond, and they welcome the opportunity to show you around.
For more information on how the team can help you, phone 03 544 7873 or email: nelson@mikegreerhomes.co.nz
