
TeKāhuiWhaihanga New Zealand Institute of Architects (NZIA)
Words: Amy Russ
Honouring the best architecture produced in the country, the TeKāhuiWhaihanga New Zealand Institute of Architects (NZIA) has revealed 12 winners in their local awards for the Nelson and Marlborough regions, including one Enduring Architecture award. Established in 1905, NZIA were gifted a new name in 2019, and represent more than 90 per cent of all registered architects throughout the country.
Promoting and celebrating outstanding architecture and creating greater awareness of the values and benefits well-designed buildings and public spaces can bring to cities and towns, the NZIA represents over four thousand members. The awards provide a platform for celebrating some of the most innovative and inspiring designs in the country. The architectural practices behind a thoughtful bach restoration, a series of space-enhancing classrooms, an innovative office block and a cabin deep in the bush have all scooped awards at a celebration of Nelson and Marlborough’s best architecture, held at Brancott Estate Heritage Centre in Blenheim on July 29.
This year a total of 12 projects received a prestigious Te Kāhui Whaihanga New Zealand Institute of Architects Architecture Award across seven award categories, three of which also received a Resene Colour Award. Nelson and Marlborough jury convenor, Jarrod Midgley of Rural Workshop Architecture, said there were some clear standouts among the entries that blended into the scenic surroundings of the Nelson and Marlborough districts. “All of the jury members were deeply impressed by the calibre of entries this year. Nelson and Marlborough are both scenic and tranquil areas of New Zealand, and the winning entries were humble and respectful buildings that highlighted the area’s natural beauty.” The five-person jury visited 15 shortlisted projects before selecting the 12 winners.
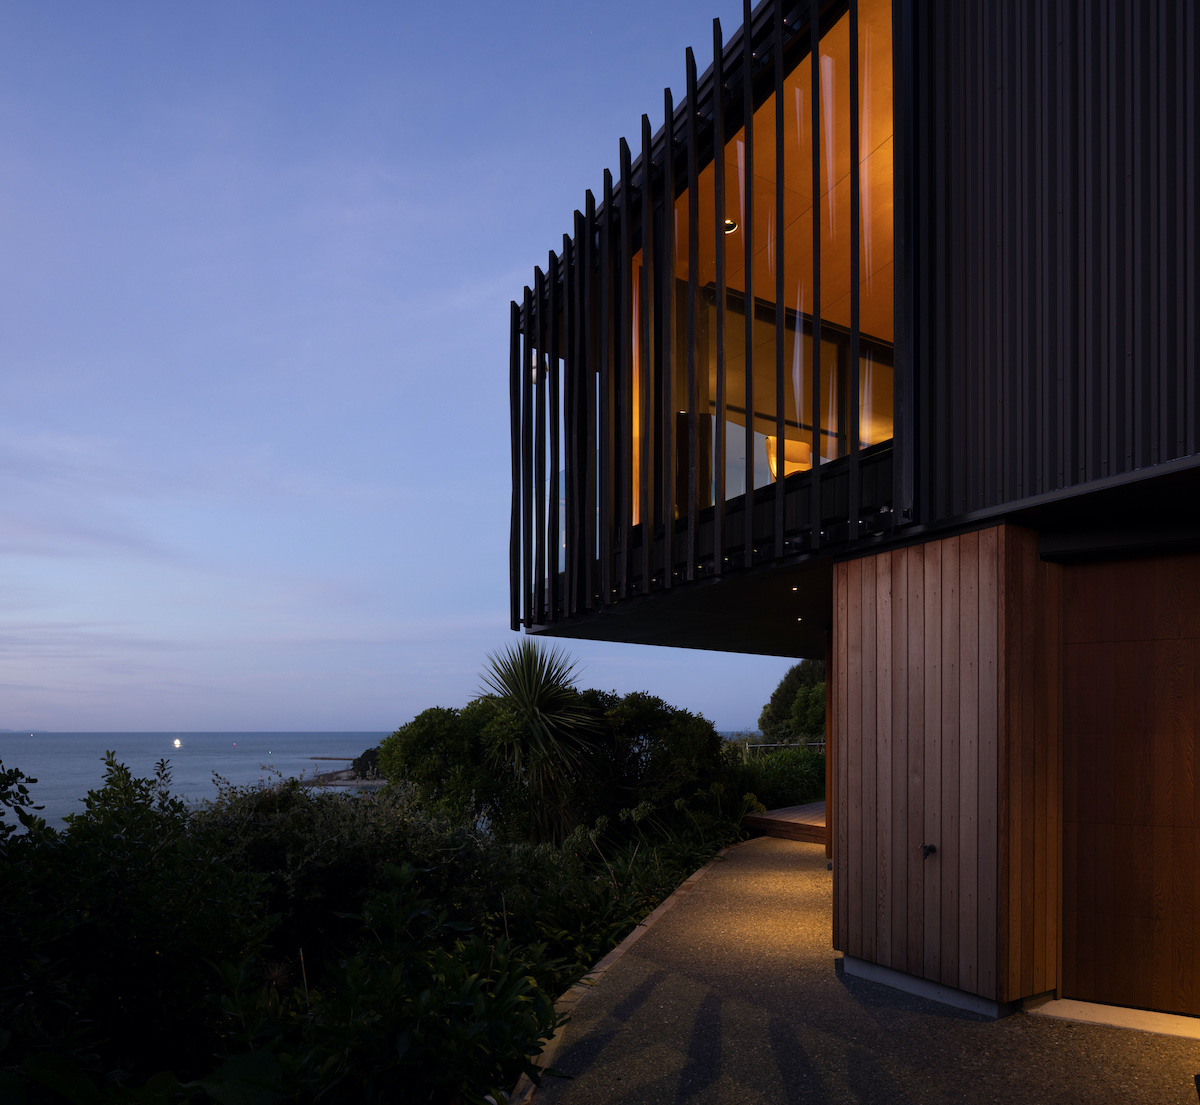
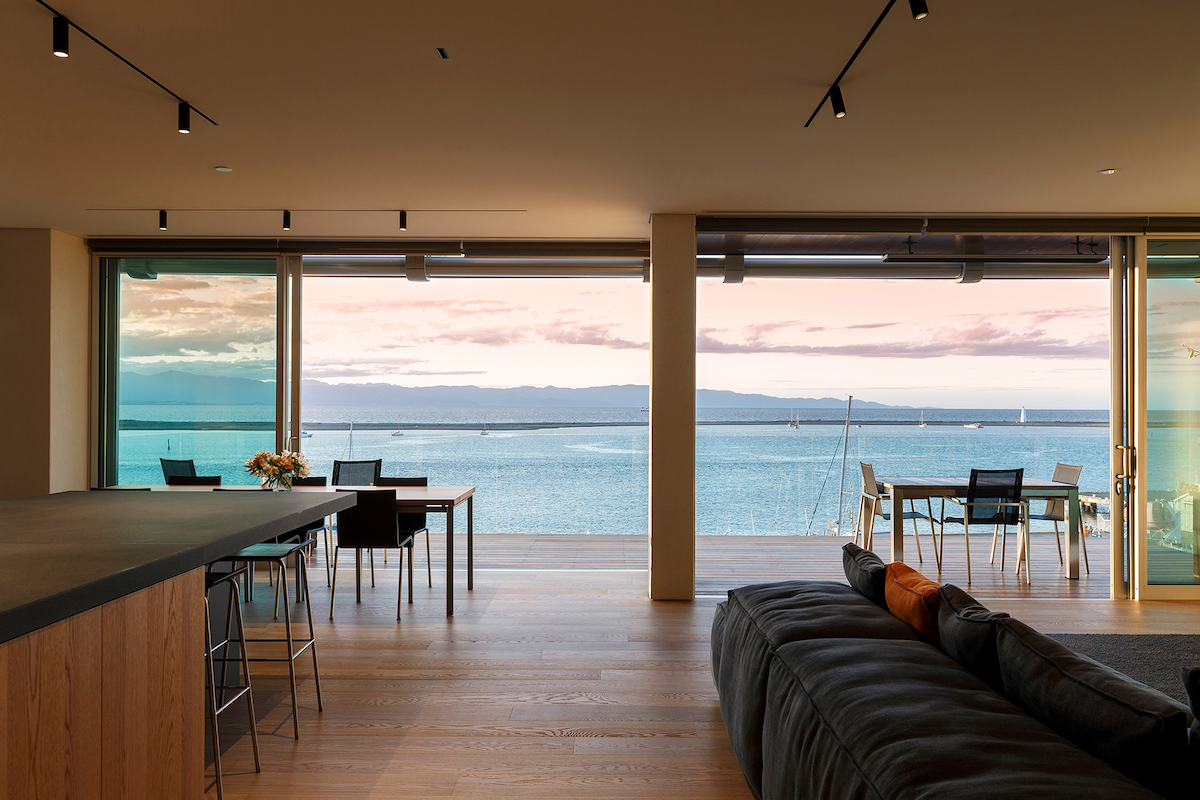
Modo Architects, The Cliffs House, won the Housing Award for the event. Taking in uninterrupted views across Tasman Bay, judges say the combination of aesthetic and technical performance was very well balanced. “Sun and sea glare are cleverly conditioned by external sliding screens and overhangs, while the rear deck and garden offer a sheltered contrast to prevailing winds and open sea views.”
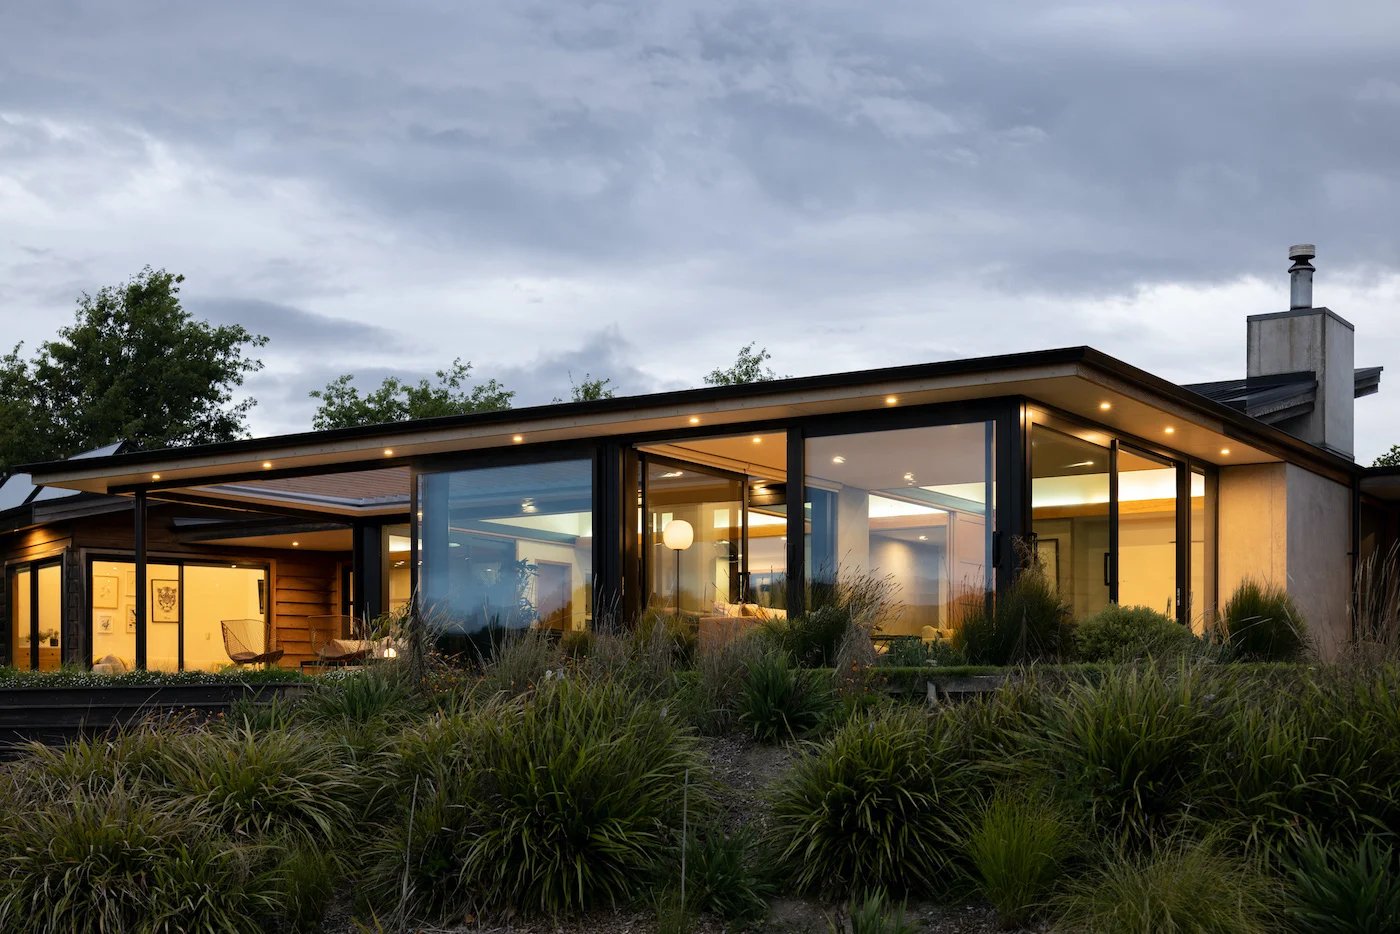
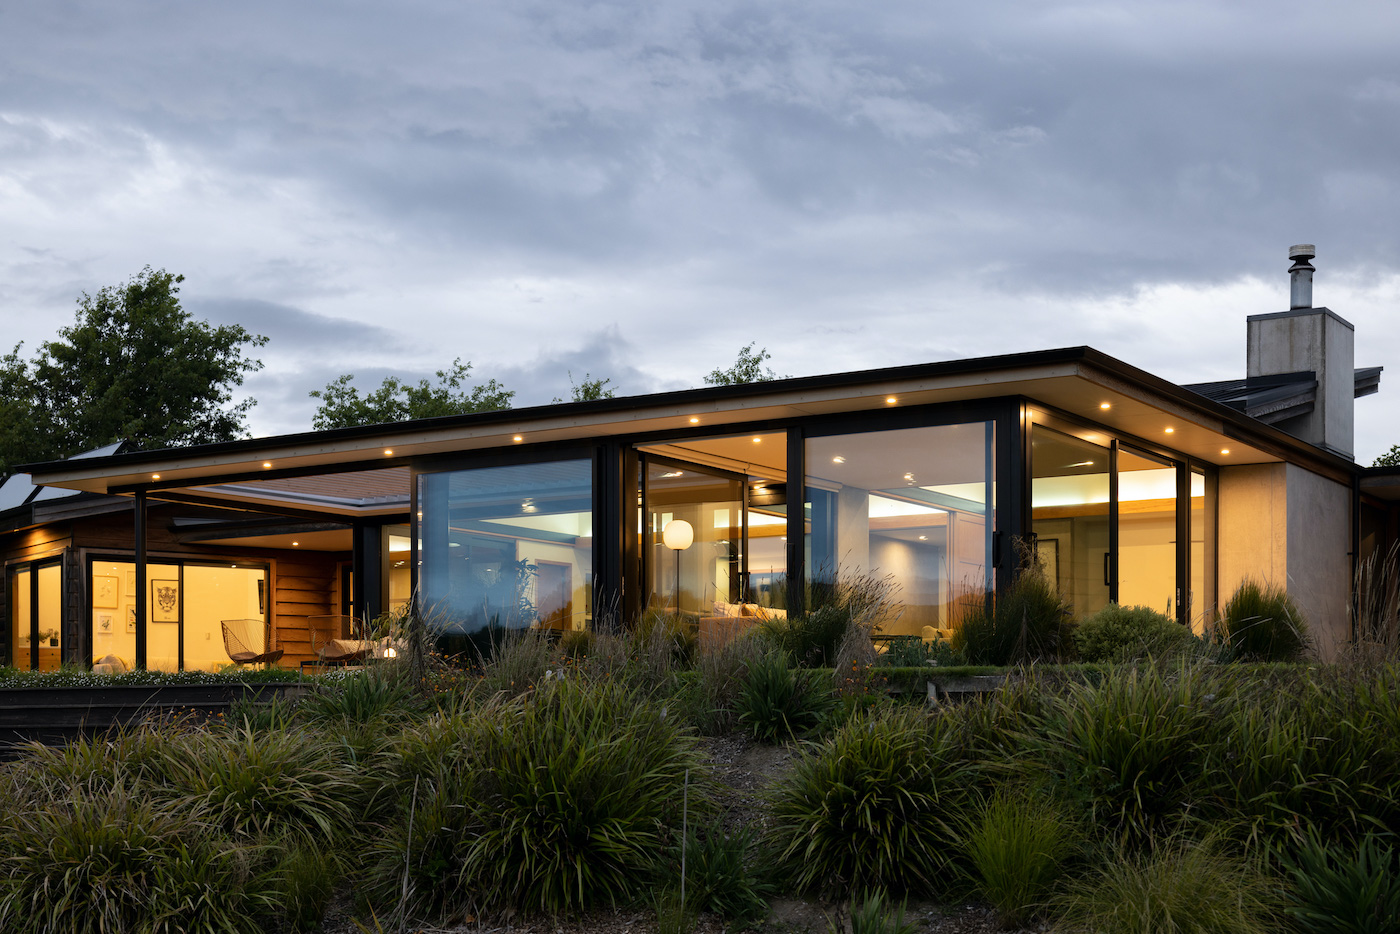
Adding to their repertoire, Modo Architects also took out a prize for Housing Alterations and Additions with Spring Creek Revisited – with the architects enhancing a much-loved 12-year-old home in a seamless manner making it a space to be enjoyed whatever the season.
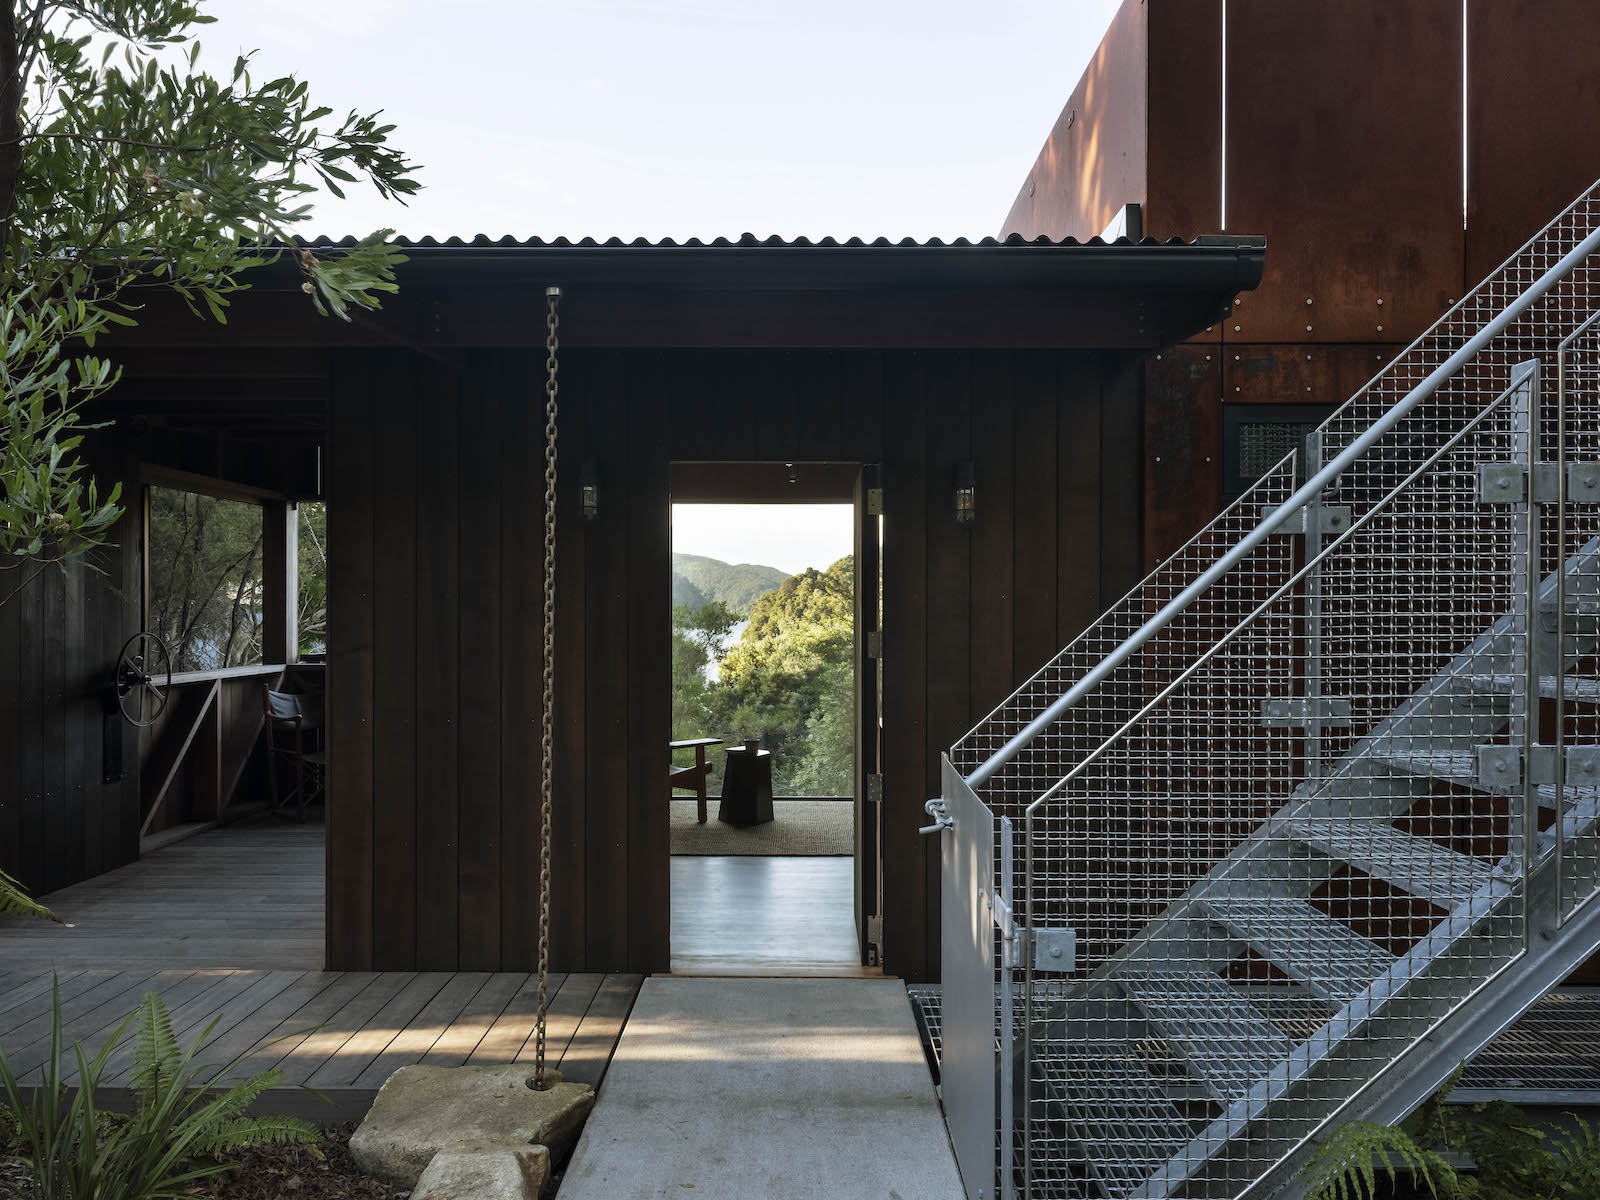
Athfield Architects won the Housing award, and Resene Colour Award, for perfect choice of colours and materials with their entry, ‘Pūponga Bach’. Set in a remote corner of Golden Bay the bach’s elevated linear form stretches away into the tree canopy and a camping deck beneath, while a sequence of open spaces shapes the arrival experience and connects the upper level with a range of living spaces, inside and out.
Arthouse Architects was named a winner of the Housing Alterations and Additions Award, and the Resene Colour Award for ‘restrained and subtle use of colour’, with Wakefield Quay Apartment. Judges noted it was a refined example of architecture that is made by taking the ordinary and making it extraordinary.
Arthouse Architects was also named the winner of Public Architecture with their Marlborough District Council upgrade of its public toilet facilities. The architects managed to upgrade three separate facilities in a way that was consistent yet unique in their individual response to each site’s context and history.
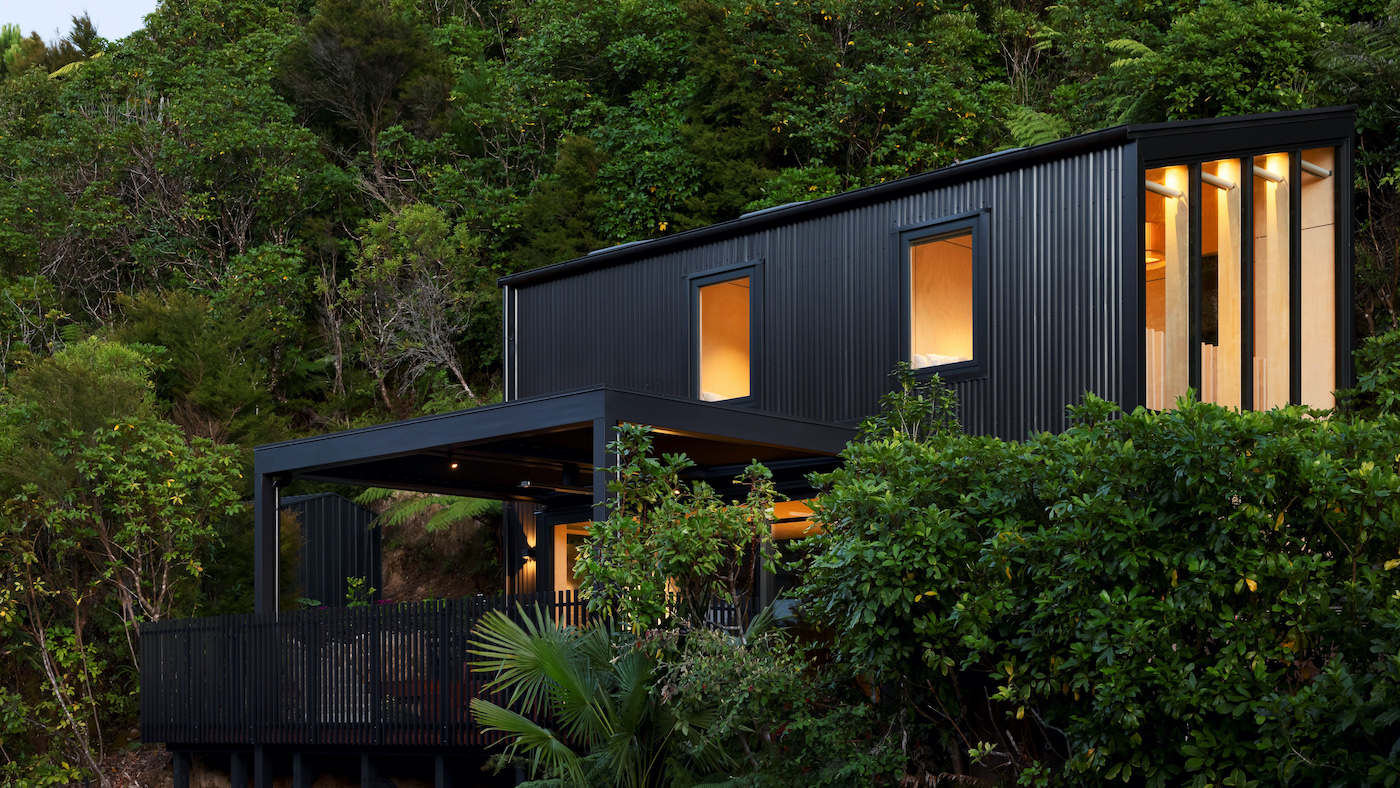
Jerram Tocker Barron Architects won the Small Projects Architecture with their submission of Honeymoon Bay Bach. Nestled in a deeply-shaded, pocket handkerchief of a site, and backed by a cliff, the project required a brave design approach. Judges say by cleverly stretching the envelope vertically, the architect has assigned the entire ground footprint to living and decking and squeezed two bedrooms and ablutions above, making the intimate, simple and well-resolved bach feel surprisingly spacious.
Johnstone Callaghan Architects also won an award for Small Project Architecture with their entry, The Cabin. The durable, low-maintenance little gem offered a surprise at every turn, say judges. “Designed and assembled with love and great care, one cannot help but enjoy this earthy, honest, uplifting, and spiritual building.”
Irving Smith Architects were named winners of the Commercial Architecture Award with WallÉ - a building bordered by low-level commercial developments. “In a design masterstroke, valuable floor space at the mid and upper level is sacrificed to open the studio office to a continuous recessed, north-facing veranda, supplemented by a generous terrace at the rear.”
KLT Architects won the Commercial Architecture section with Fairfield Office Low Energy Certified, with judges saying the client brief was not just the gold standard of thermal efficiency, but a holistic approach to all aspects of sustainability in building. “The project has sustainability as its core design motive, from the minimisation of construction waste to the reuse of recycled materials, and clearly houses Fairfield’s own environmental ethos.”
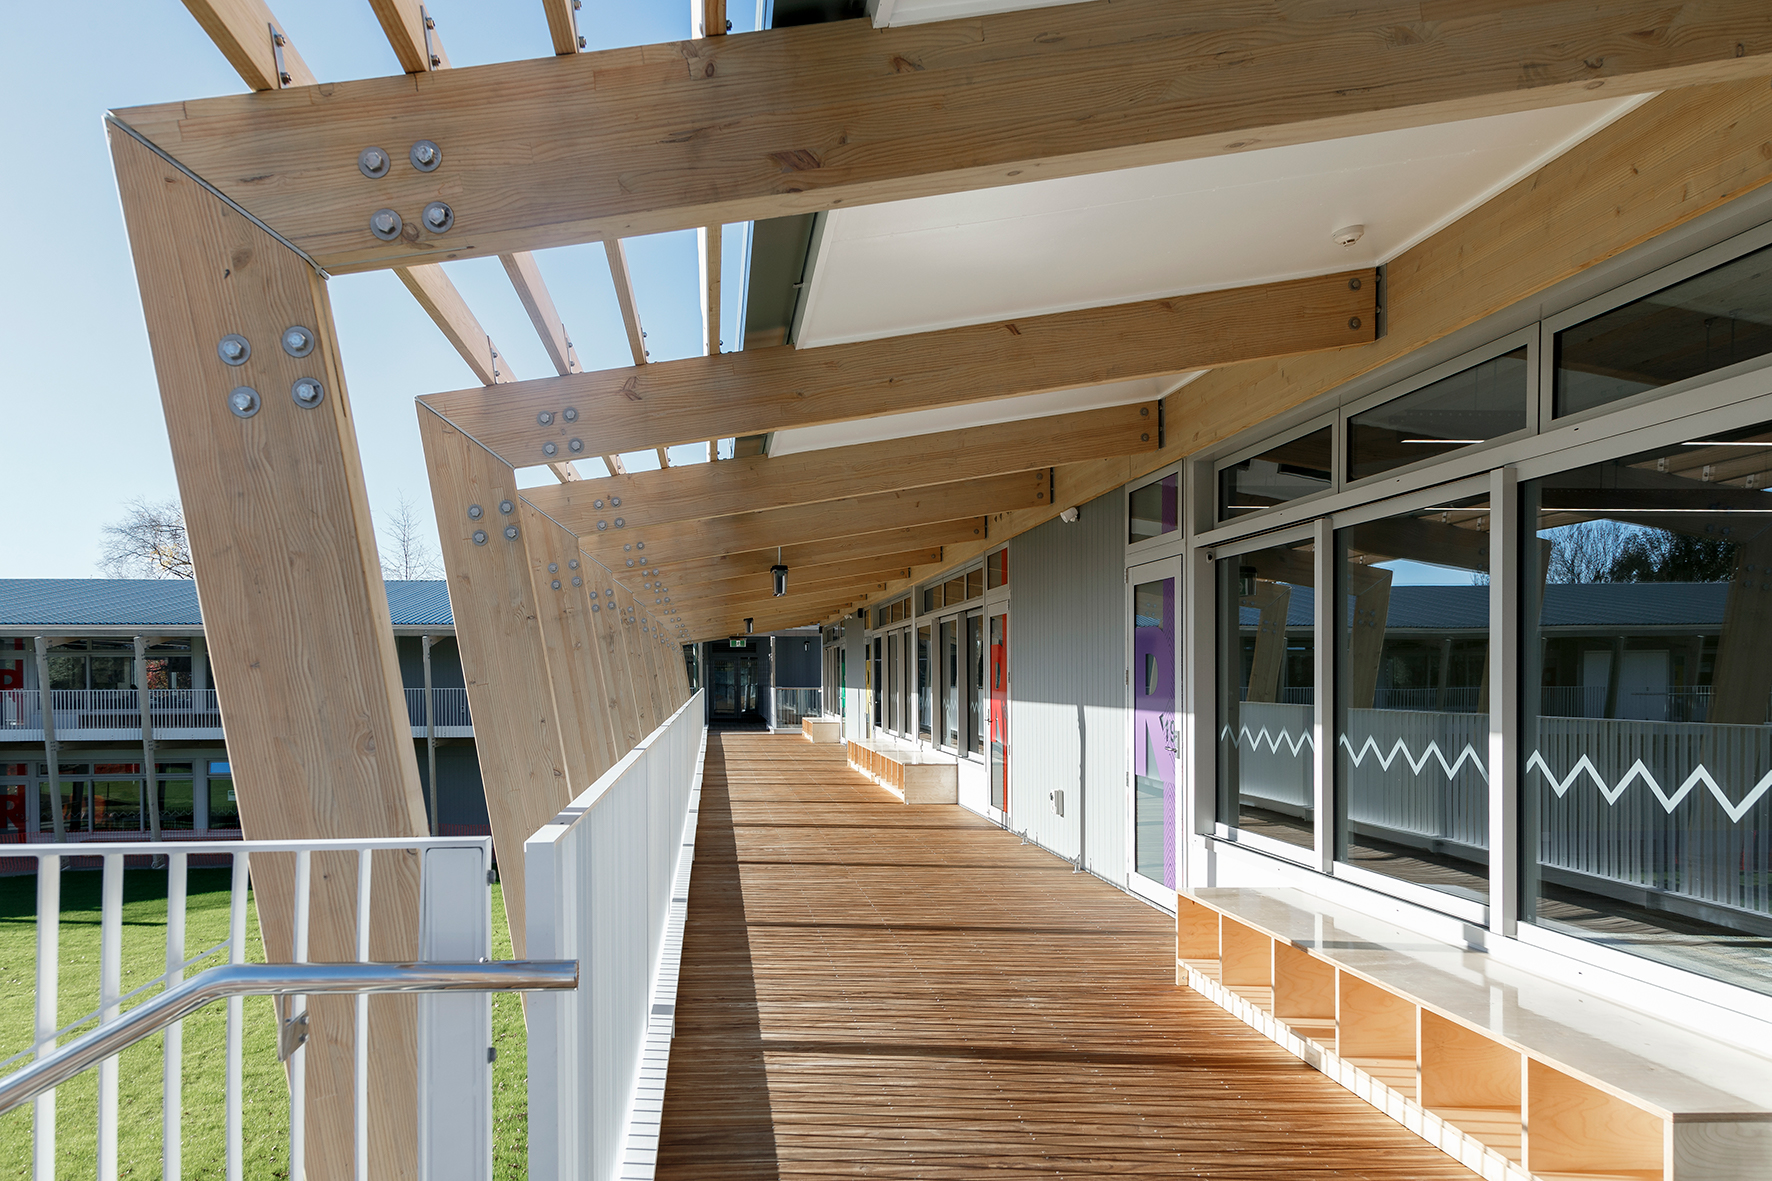
Arthouse Architects and Sheppard & Rout Architects combined forces to produce their winner in the Education and Resene Colour Award sections with Waimea College’s New Teaching Blocks. “This project is a clear reminder of how architects add value when working as part of a unified and supportive team. A more sustainable, basic, truly lovely, warm, acoustically-inviting school room, multiplied. A repeatable form that we hope will become the new standard for school buildings.”
Peter Bevan Architect was named the winner of Enduring Architecture with their entry, Blenheim House. Sitting proudly and timelessly in the Marlborough landscape, judges say Blenheim House remains true to its original intent in both design and materiality. “Referencing its dramatic and contrasting surrounds - the dry, narrow plain in which it sits, the intense green of the bush-covered hills to its north, and the pale-coloured hills to the south - means the visual effect of this home remains as striking today as it did when first built.”
Major award winners
Commercial
WallÉ by Irving Smith Architects. Photos: Patrick Reynolds
Fairfield Office Low Energy Certified by KLT Architects. Photos: Jessica Jones
Education
Waimea College New Teaching Blocks by Arthouse Architects and Sheppard & Rout
Architects. Photos: Virginia Woolf and Kate McPhearson
Enduring Architecture
Blenheim House (1989) by Peter Beaven – Architect. Photos: Grant Davis
Housing
Pūponga Bach by Athfield Architects. Photos: Oliver Weber
The Cliffs House by Modo Architects. Photos: Simon Devitt
Housing – Alterations and Additions
Wakefield Quay Apartment by Arthouse Architects. Photos: Virginia Woolf
Faith & Doubt by Crosson Architects. Photos: Simon Devitt and Ken Crosson
Spring Creek Revisited by Modo Architects. Photos: Simon Devitt
Public Architecture
Marlborough District Council – Public Toilet Upgrades by Arthouse Architects. Photos:
Renee Williamson
Small Project Architecture
Honeymoon Bay Bach by Jerram Tocker Barron Architects. Photos: Jason Mann
The Cabin by Johnstone Callaghan Architects. Photos: Sam Hartnett
