
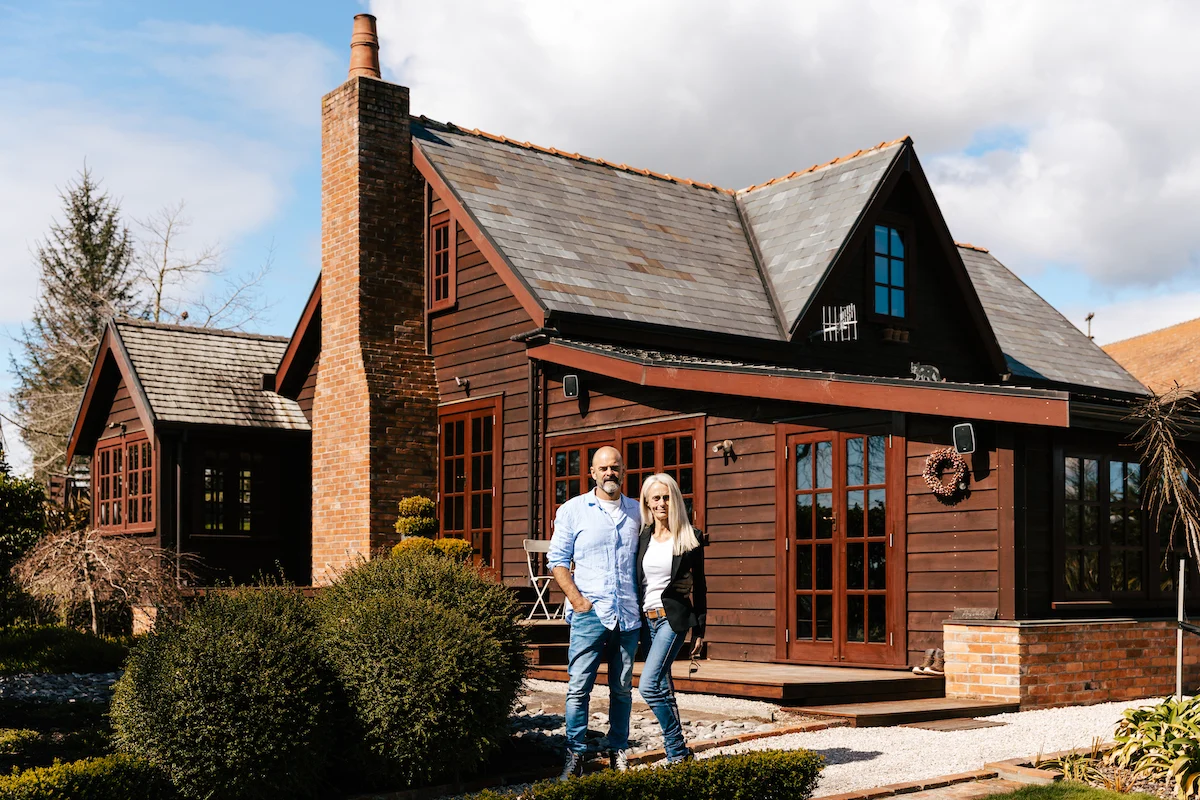
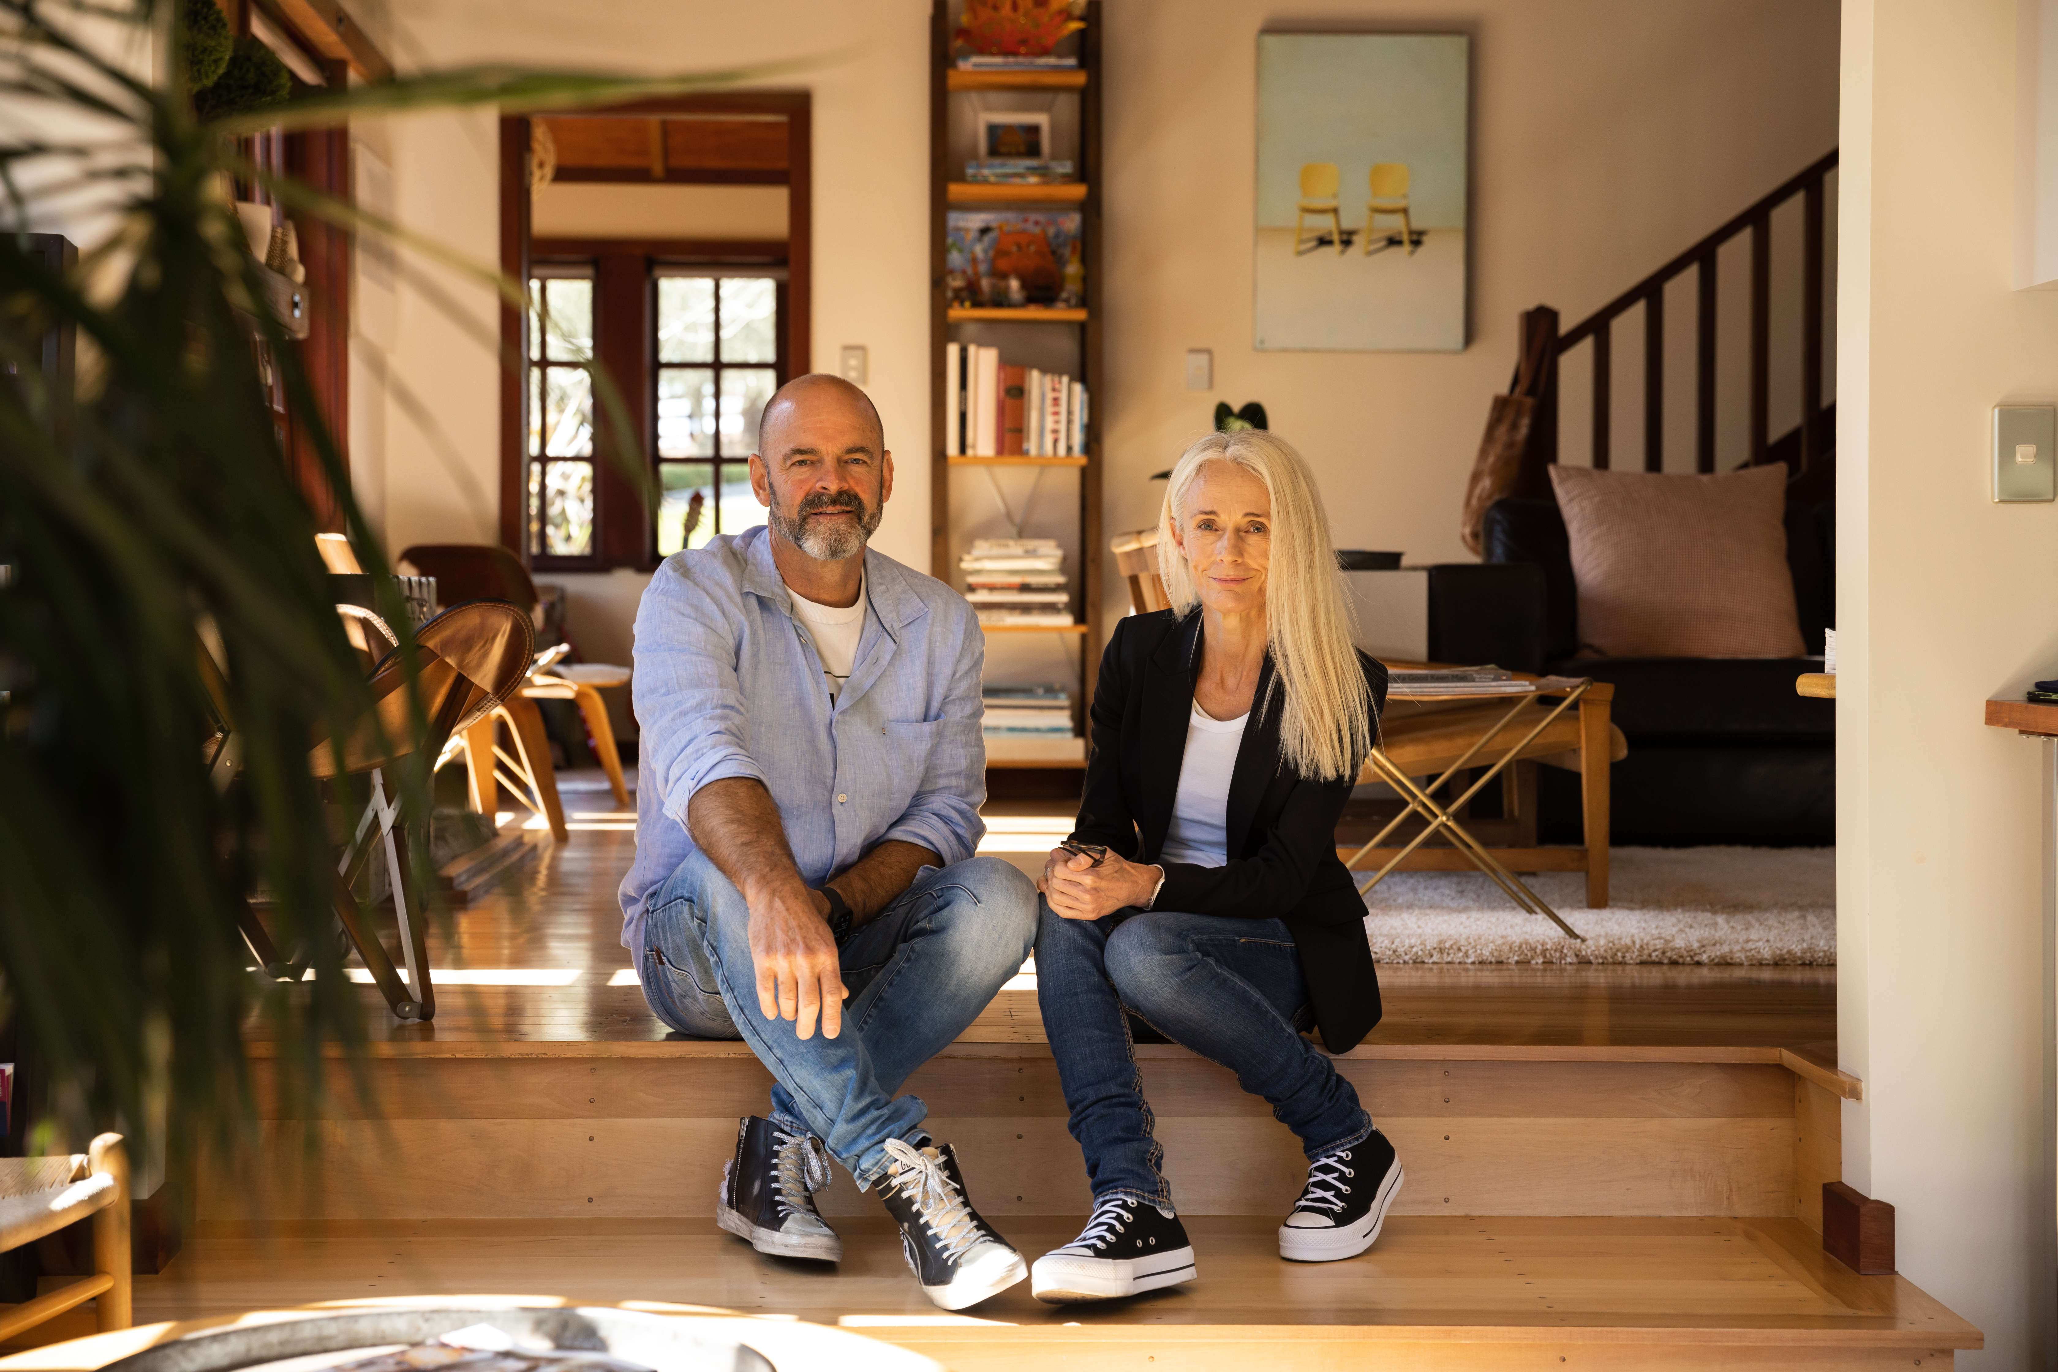
The MacMillan family home on Neudorf Road began its life as a school in the 1870s. In 1930, the school became the Neudorf Community Hall and then finally it was converted to a home in the 2000s. As artists, the home and gardens have become the perfect place for Jackie and Michael to do what they love most – create, relax, and enjoy the company of visitors.
Where is your home and who lives here?
Our home is on Neudorf Road in Upper Moutere. It was formerly the site of the original Neudorf School. I live here with my husband Michael and daughters Jackie and Poppy, although this year Poppy has moved to Wellington to study architecture at Victoria University. We’ve lived here since October 2007.
What four words would you use to describe your home?
Bespoke, modern, rustic, Scandi.
What inspired this look?
The building itself, but also our love of simple Scandi/Danish design inspired deliciousness.
What’s your decorating style?
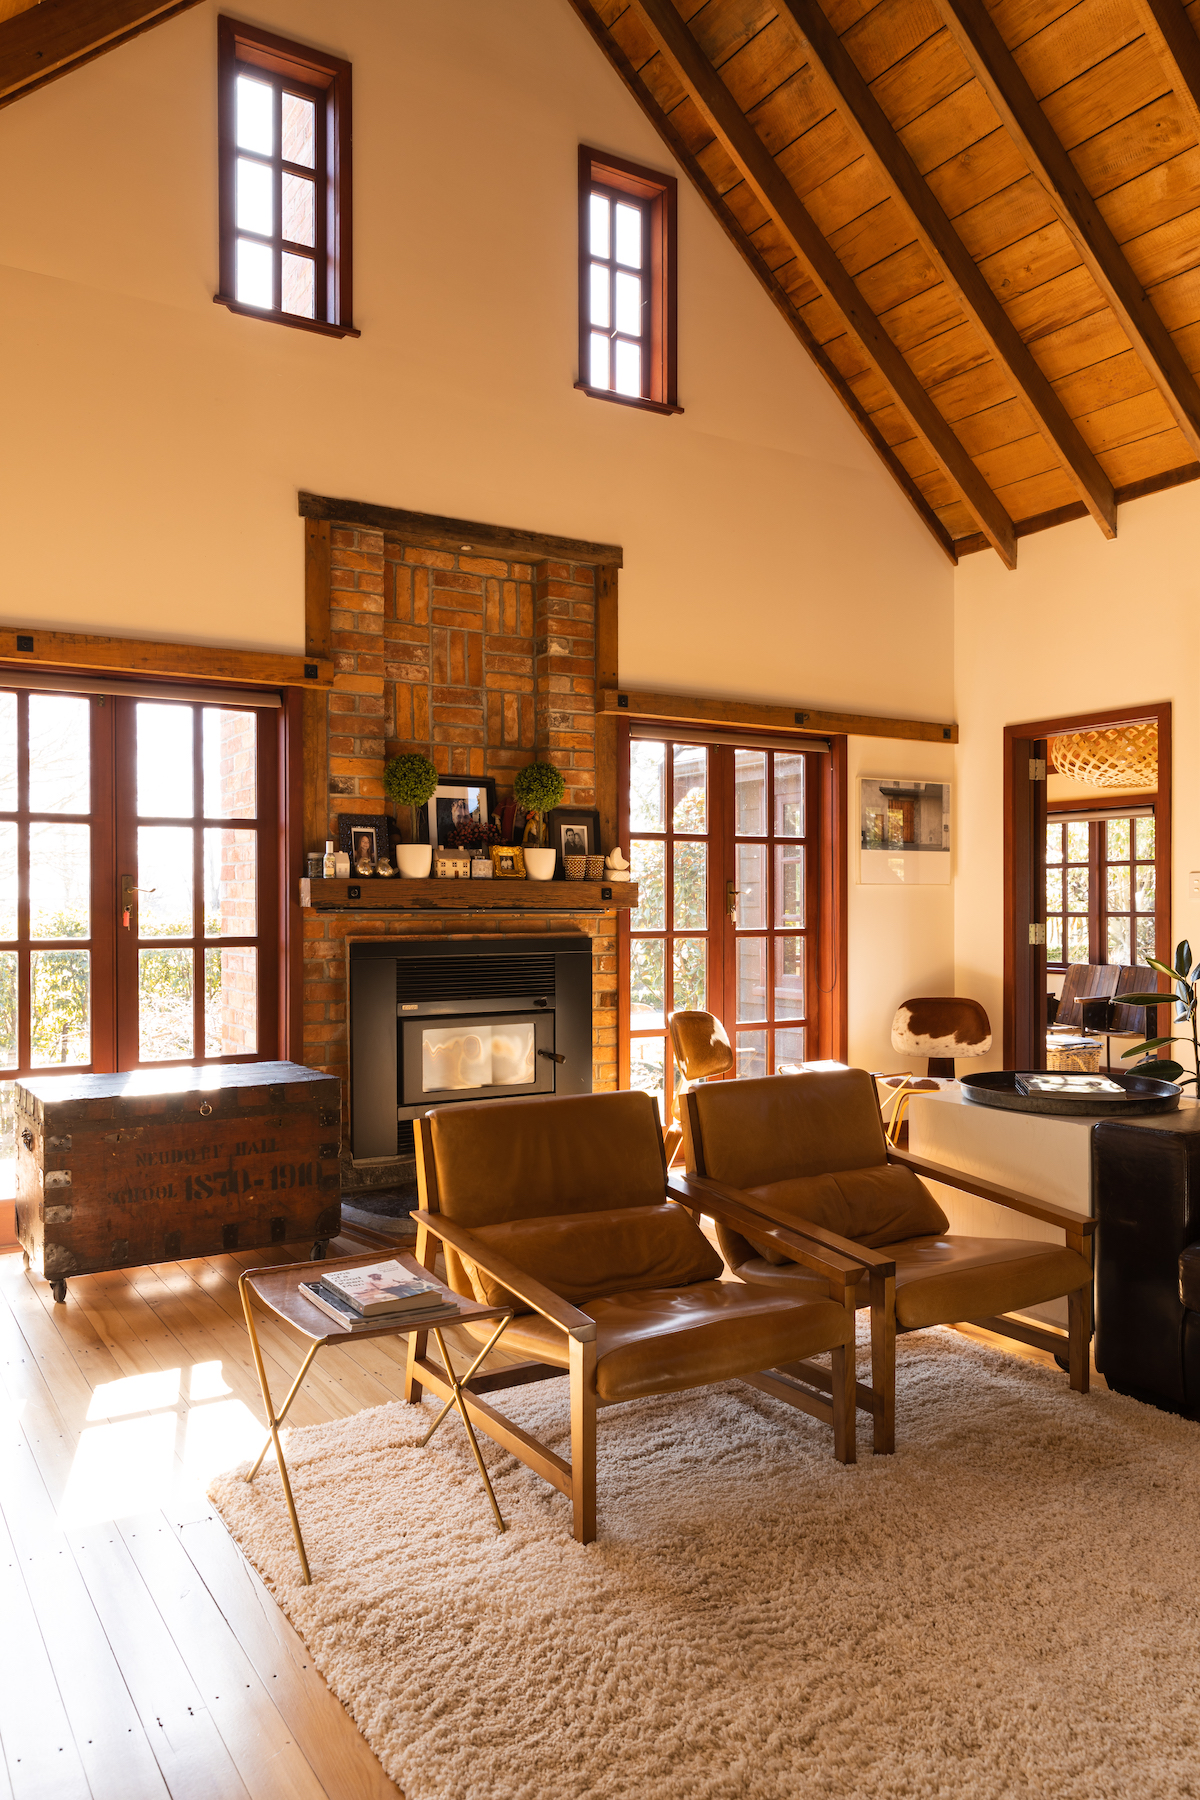
French country, mixed with Scandinavian style.
What’s your favourite room?
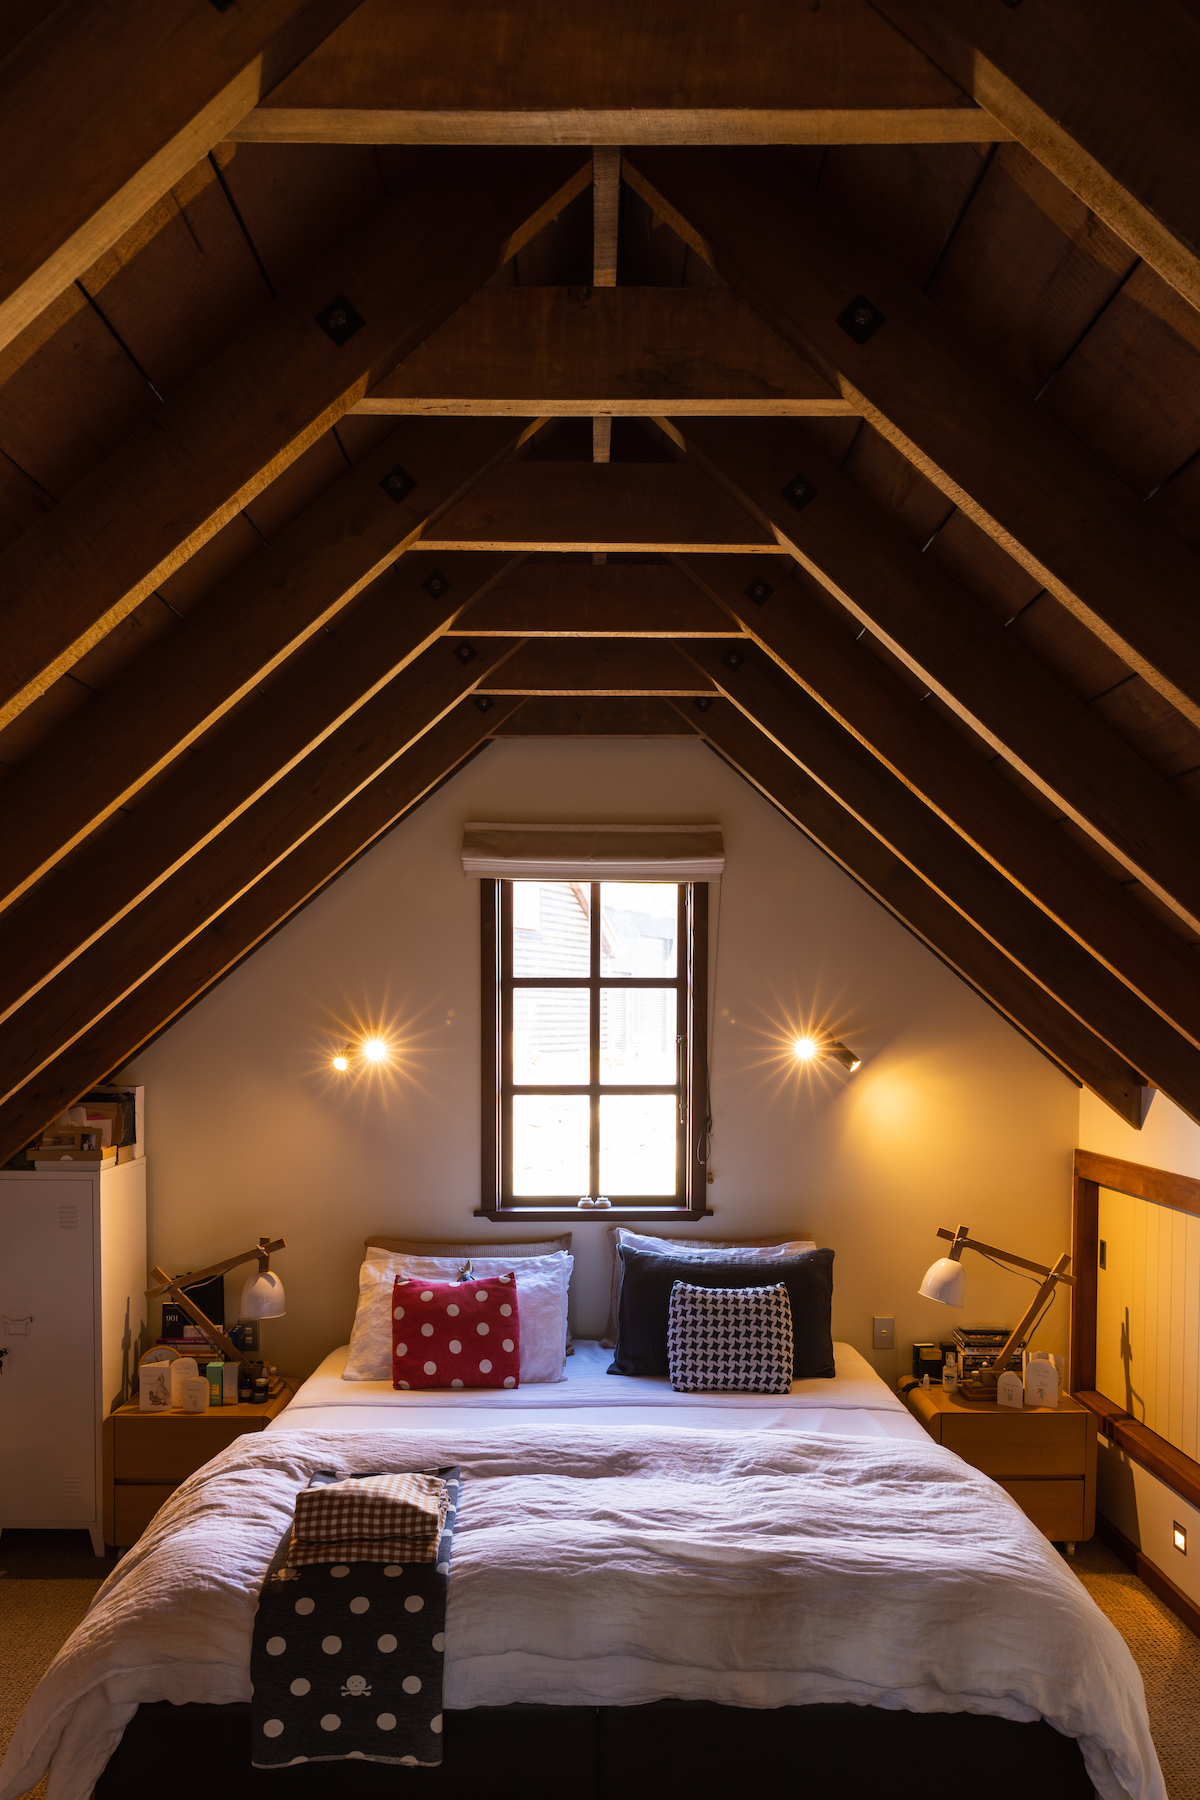
Our mezzanine bedroom and bathroom with large shower rose and wet floor with unprecedented rural views of Mount Arthur and the ranges beyond.
Best seat in the house?
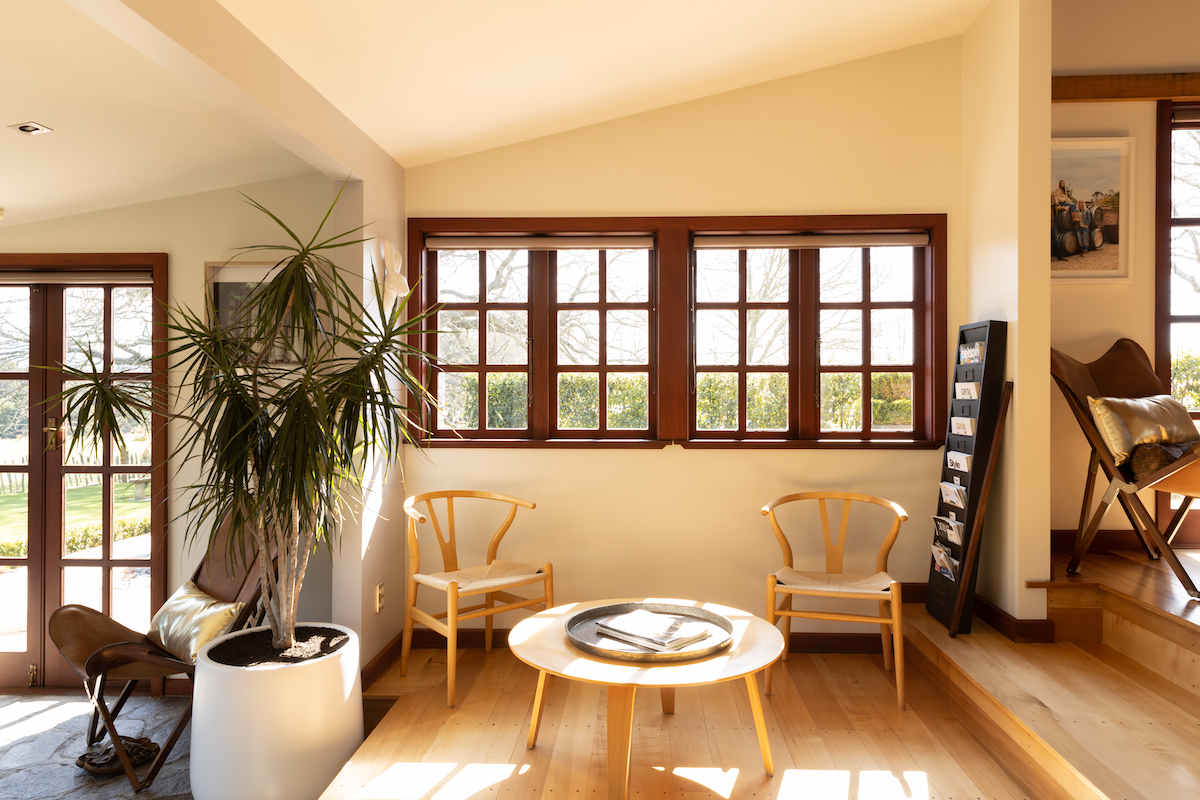
Our two wishbone chairs (we love their classic Scandinavian design). These two seats are used the most, being just off the kitchen, it’s a place people often sit talking to one another whilst we are in the kitchen cooking. Most days we eat our porridge here too!
Where do you shop for homewares?
We have bought a few nice pieces through Edito in Nelson, French Country, and Hawthorne in Auckland.
What piece would you never part with?
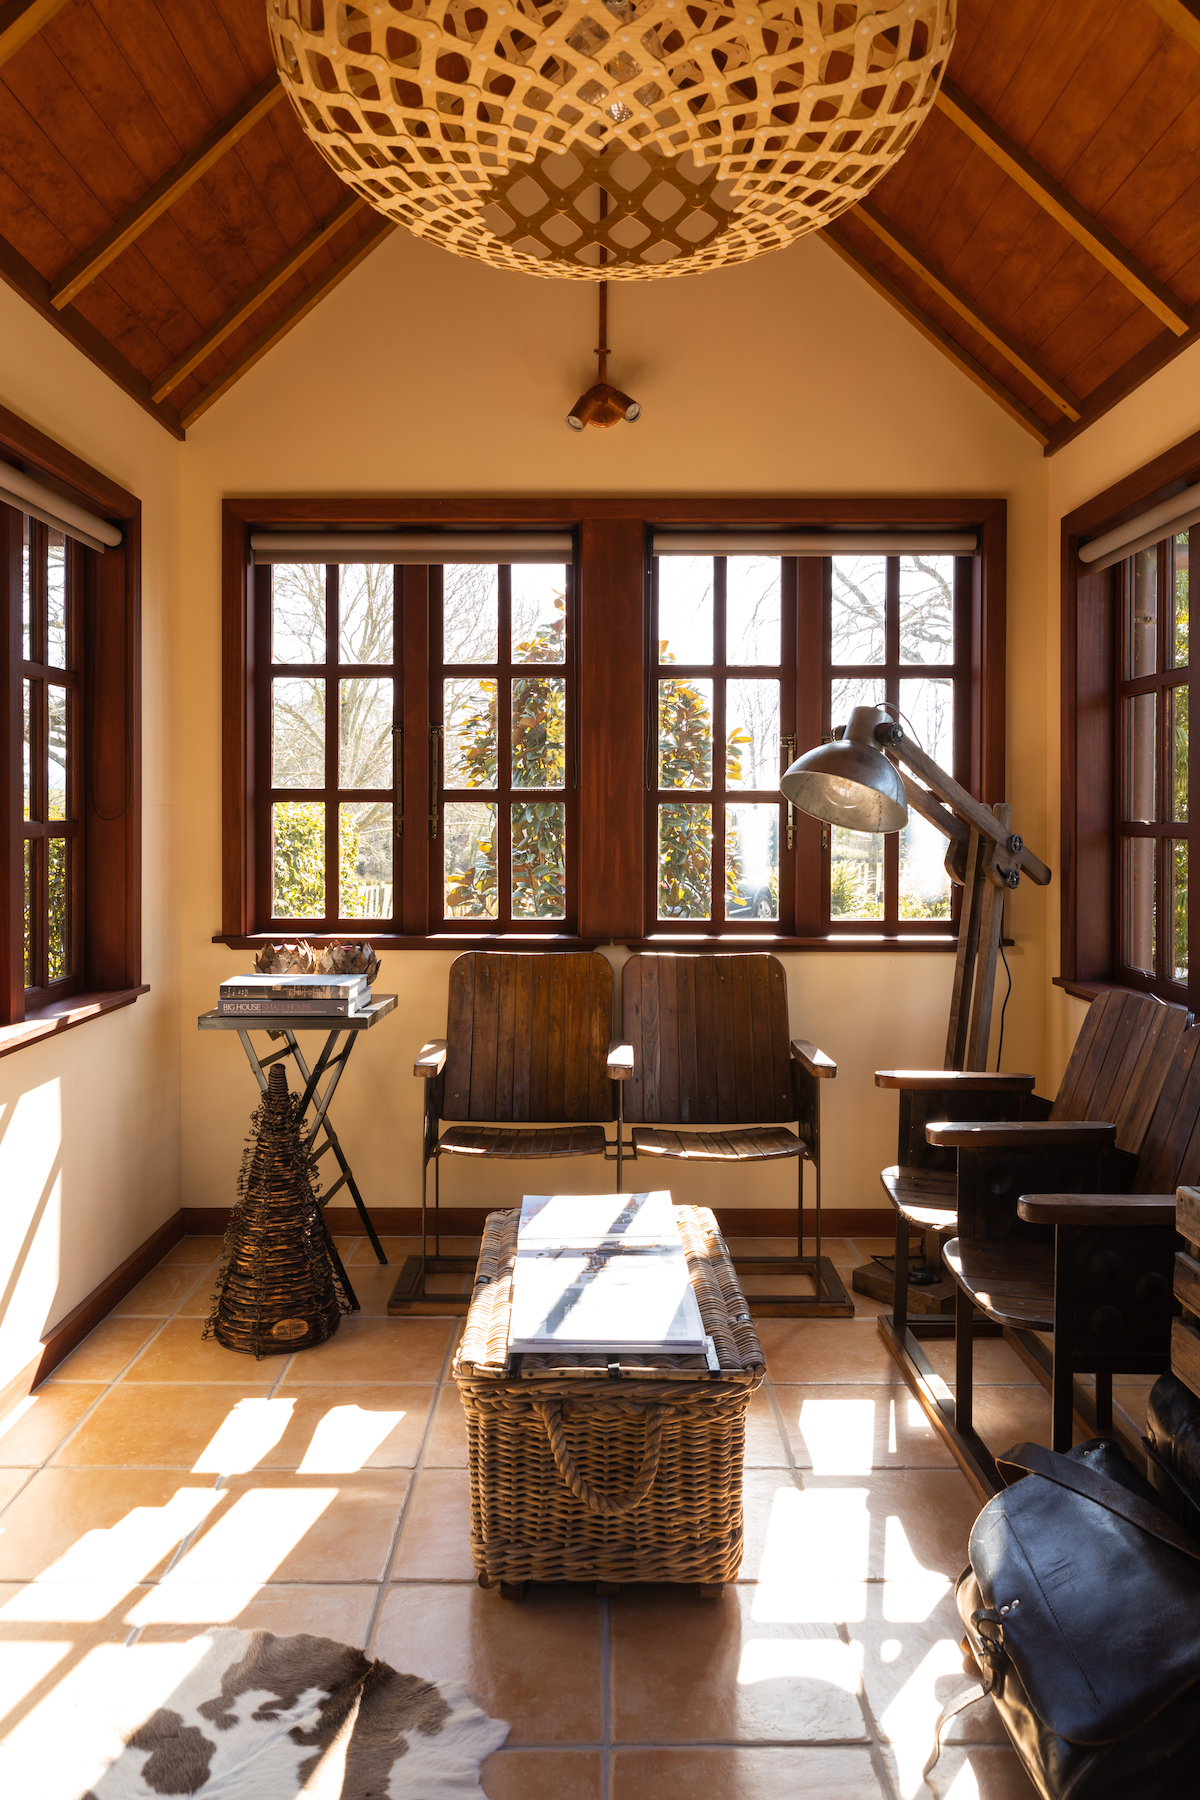
A wicker picnic basket that belonged to my late father.
When it comes to homeware, do you save or splurge?
Splurge, or buy unique and different things when we see them, no matter where or when.
What’s next on your interiors list?
A new fridge and two more Eames lounge chairs with ottomans. These are iconic pieces and suit our style and the home well.
Have you done any renovations?
No renovations to the house interior, apart from blinds and the new fireplace. The house was already mostly finished when we bought it in 2007, it did undergo extensive renovations over the years before that to turn it from the school building to a hall and then to a home. We’ve done lots to the exterior, including building a new barn (the gallery) and workshop spaces.
If money was no object, what would you get for your home?
A wood barrel sauna and a covered outdoor gym area.
What should every home have?
Solar passive ability and also a minimum of two water tanks for collecting rainwater.
Do you have any tips on how to keep your living area orderly?
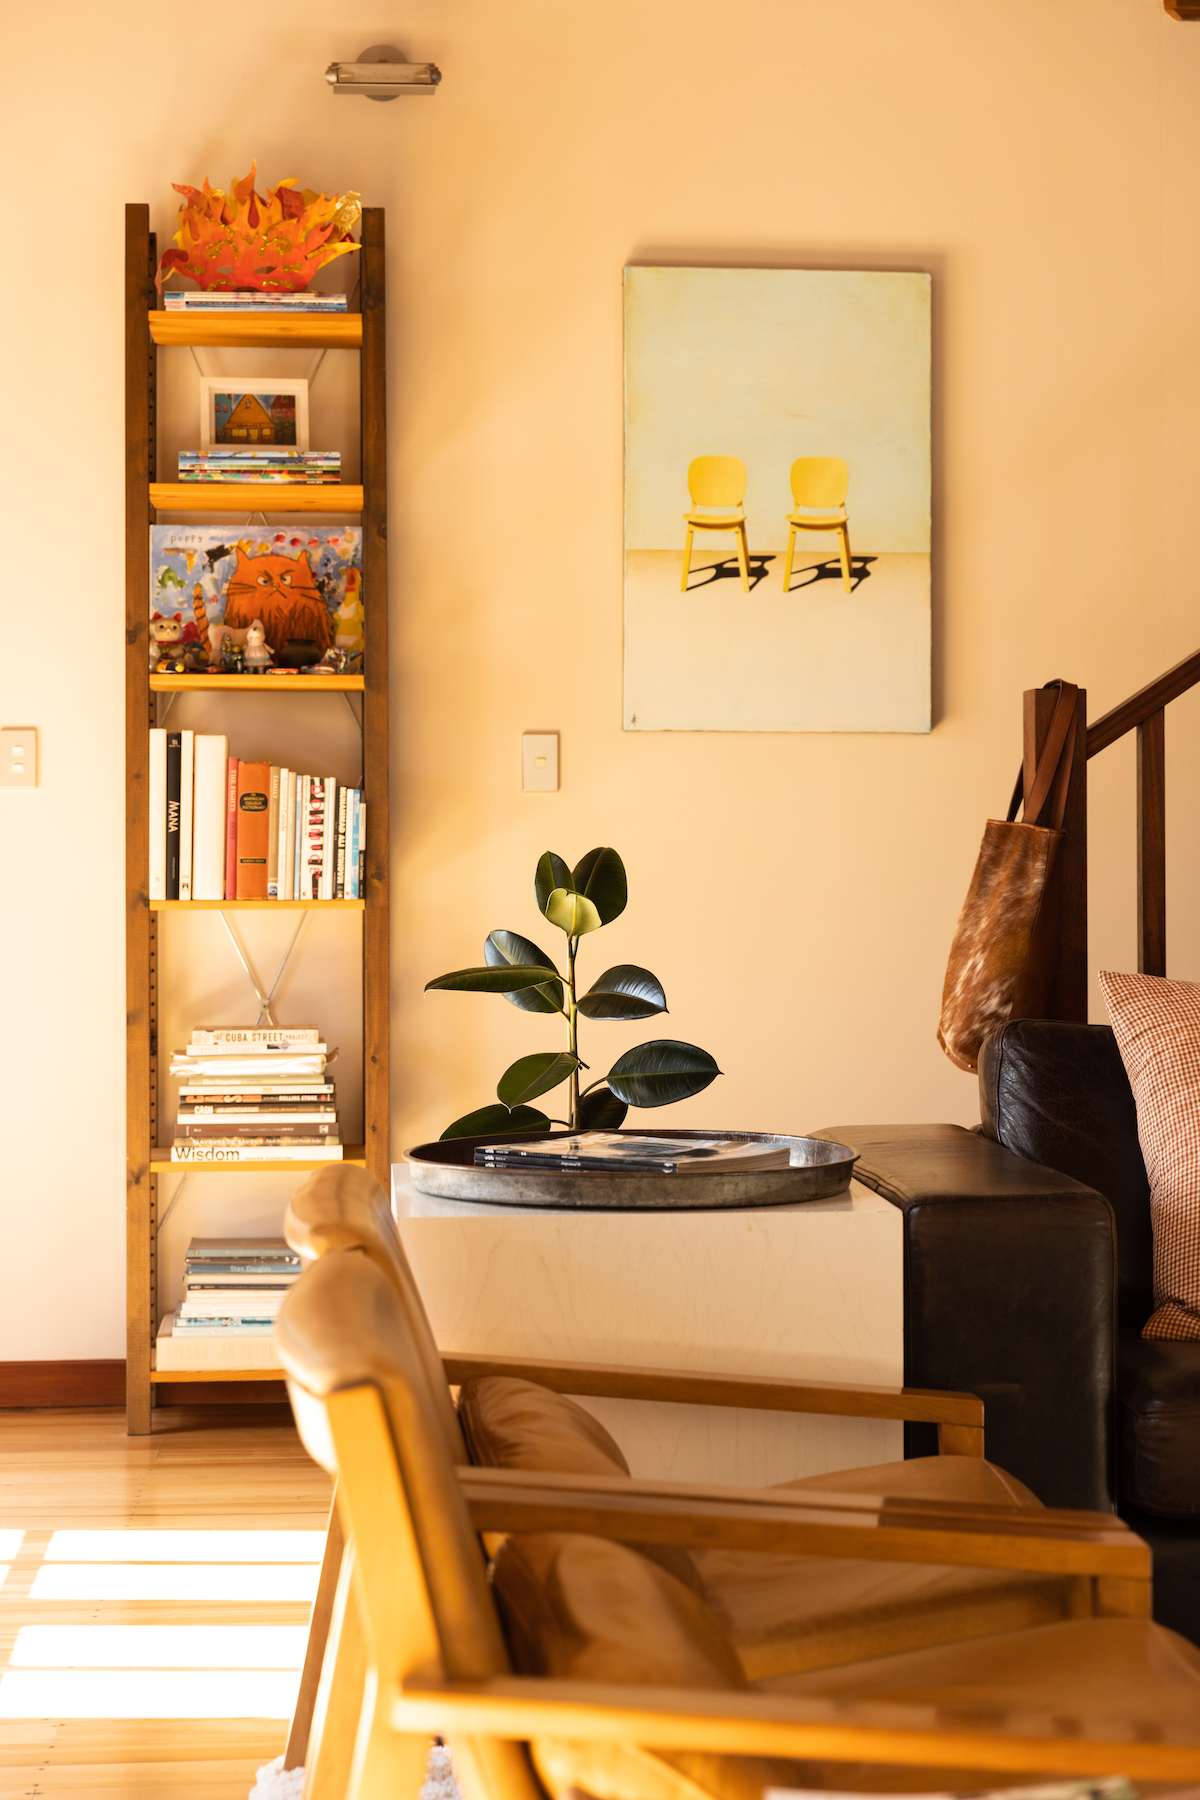
I’m a bit OCD and everything must have its place. The key is having places to hide ‘stuff’ away to keep that minimal clean feel… For example, there are wooden crates around the home for cushions and blankets and we have a large French metal storage cabinet, it has 24 drawers!
What is one thing you would change about your home if you could?
Skylights in the kitchen dining area to bring in that beautiful natural light.
What do you love about the area where you live?
It’s rural with stunning views. It’s also a small resourceful community and lots of creatives live here with boutique businesses like ours.
Best memory in your house?
A big family Christmas a few years back, with a huge real pine Christmas tree in the lounge, the tree was about four metres tall! That’s one of the beauties of having a high vaulted ceiling.
