
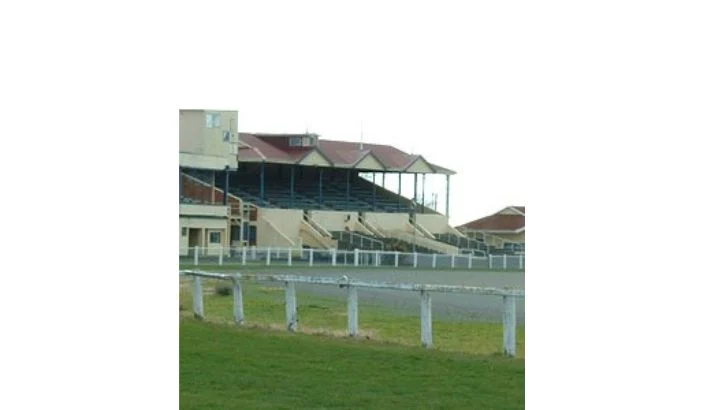
The Nelson Agricultural & Pastoral Association showgrounds were a popular place for all types of events and one of the amenities was a public grandstand.
Sadly, one Saturday in March 1917, the existing grandstand was destroyed by fire. It was an interesting building with two tiers of seats, one of which was placed on top of the slanted roof with little protection for people.
The alarm was sounded at 1.45am but the fire had taken hold and the Fire Brigade could not save the building. They were, however, able to save the administrative buildings and totalisator house, which were in danger of catching fire from the intense heat.
The grandstand had been built by Andrew Brown for the Nelson Jockey Club in 1887. Some years later the club got into financial difficulties, and lost control of the park, which was then purchased by the Nelson A and P Association and the Jockey Club then became a tenant.
By the end of March, conversations took place concerning a replacement grandstand with an estimated cost of up to £3000. As the association was already paying interest on a current debenture, they needed more revenue and were unable to face increased interest charges.
Up to this point, the Jockey Club had been paying £50 per annum in rent, which the A & P Association felt was not enough, and they indicated that the club needed to pay a considerably higher rent, or the association would have to forego the idea of a grandstand or look at selling some of the property to generate funds.
If the latter course was taken, the club was informed that it could involve the destruction of the racing track and the cessation of racing at the park.
The association emphasised they had no wish to do this, but the position had to be faced, and the racing and trotting clubs would have to assist much more liberally than in the past.
A meeting was called for the purpose of considering the matter where it was agreed that the grandstand must be rebuilt as attendance at future A & P shows could be seriously diminished with nowhere to sit.
A revision of the rentals charged to the sporting clubs was investigated and negotiations took place between the three bodies. The association’s assessment of the amount the two sporting clubs should pay annually was in the aggregate of £250.
Counter offers went backwards and forwards with the two racing clubs making a final offer of £200 per annum and agreeing to keep the racecourse in order and to maintain the racing rail fence. The offer was accepted.
Plans for the new grandstand were designed by architect, Mr W Houlker. Mr J. A. Stringer’s tender for erecting the building was accepted at £3287. By November 1918, it was almost ready for use.
The replacement building was a brick and concrete structure and accommodated up to one thousand people. The floor pitch was easy, rising about 12ft from the lowest tier of seats to the back with ample room between the seats for people to pass each other and a great view of the course was achieved.
The accommodation for spectators started from the ground level with wide stairways from the front. Under the seating accommodation were entrances from the respective ends of the building, a public luncheon-room, officials’ luncheon-room, kitchen, bar, and ladies’ cloakroom.
All agreed it was a great improvement on the old building.
The opening in November to coincide with the 1918 show had to be abandoned after the grandstand was required for use as the influenza emergency hospital.
