
ROBYN PARKES
During the early times, the banking business in Motueka languished. Poverty, low prices and general stagnation conditions existed which was not favourable to profitable banking. As a result the directors of BNZ decided to close the Motueka branch, as the business transactions did not warrant keeping it open.
The leading residents, however, petitioned that the branch be kept open, and at a largely attended meeting certain proposals, such as increase of exchange, were made to the bank authorities, and under those conditions it was agreed to give the branch a further trial.
Fred Symes was appointed manager in July 1895. After another 18 months, the directors again considered that there was not sufficient business to continue the branch, but Symes suggested that instead of closing, a charge should be made for keeping current accounts, and a further trial was attempted under this condition.
Thanks to Symes’ management, and to the progress of the district, the branch remained open, and the directors considered the bank was profitable enough to warrant a new and modern building which was erected on a central site in High Street, opposite the borough schools.
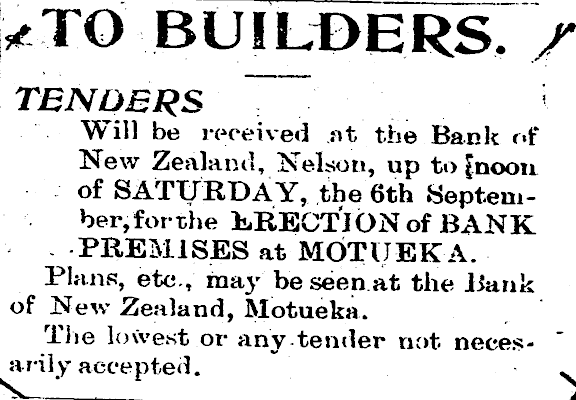
By July 1902 plans for the proposed offices were completed and were given to the bank’s directors for approval. These were approved and in August a tender was published inviting for the erection of the bank premises, which were planned to be completed within 18 weeks of the contract being given. The tender was secured by Mr Andrew Miller with building beginning around the end of October 1902 and completed late January 1903 with the manager Fred Symes taking possession of it.
The new building was two storeys high with the front having a substantial, business-like appearance. It was of an imposing appearance with the main entrance to the building accessed through a porch, with swing doors opening into the public office. It was 35 ft in height, with a width of 37ft and length of 32 ft, with the kitchen and scullery being joined to the northeast portion of the main building.
The banking portion consisted of the public office, which was fitted with counter, desks and other banking conveniences, a manager’s room with a fireplace and toilet.
The manager’s room, office and passage were dadoed 4ft high with double beaded coloured rimu. Immediately behind the accountant’s desk were three large Milner’s safes, built-in with brick and cement and on solid concrete foundation. Staff accessed the bank by a side entrance.
The manager had a suite of apartments which were reached through an entrance on the southern side of the main building. On the first floor were dining, drawing rooms and kitchen as well as a larder, and on the second floor were four bedrooms, the largest 18ft by 14ft, and a bathroom. A water supply for bath and kitchen had been secured and tanks provided for storage purposes. The contractor and painter/paperhanger Frank Hargreaves and his staff were praised for the completed building.
The old premises were planned for renovation then handed over to the Police Department.
