
BY ROBYN PARKES
In early 1866, attention was drawn to the dilapidated state of the current hospital.
The woodwork was decaying, partially due to having no air grates for ventilation, and the floor joists of the back part of the building were laying directly on the ground and were rotting. Also of concern was the lack of room and difficulty in treating those with fever due to no supply of pure air from the small rooms available.
Discussions began on a new hospital that would fulfil the needs of the community.
The plan of the intended building was submitted to the Governor by architect Mr Blackett, and approved. The site chosen was on a plateau of seven acres belonging to the Government and facing the sea, (the site of the current hospital).
In April 1867 the foundation stone ceremony took place.
Two bottles each containing coins of the dominion, from a sovereign down to a farthing, a copy of the Examinerand Colonist of that morning, and of the Mail from the previous evening, along with a parchment scroll recording the event, were prepared. Written on the parchment was: “This document was written on the occasion of laying the foundation stone of the Nelson Hospital on the twenty third day of April 1867.”
His Excellency Sir George Grey placed the bottles in a cavity prepared for them, and, on being covered with a slate, the contractor Mr Henry, secured it with mortar.
A silver trowel and small mallet were given to the Governor and the foundation stone was lowered and declared as being duly laid.
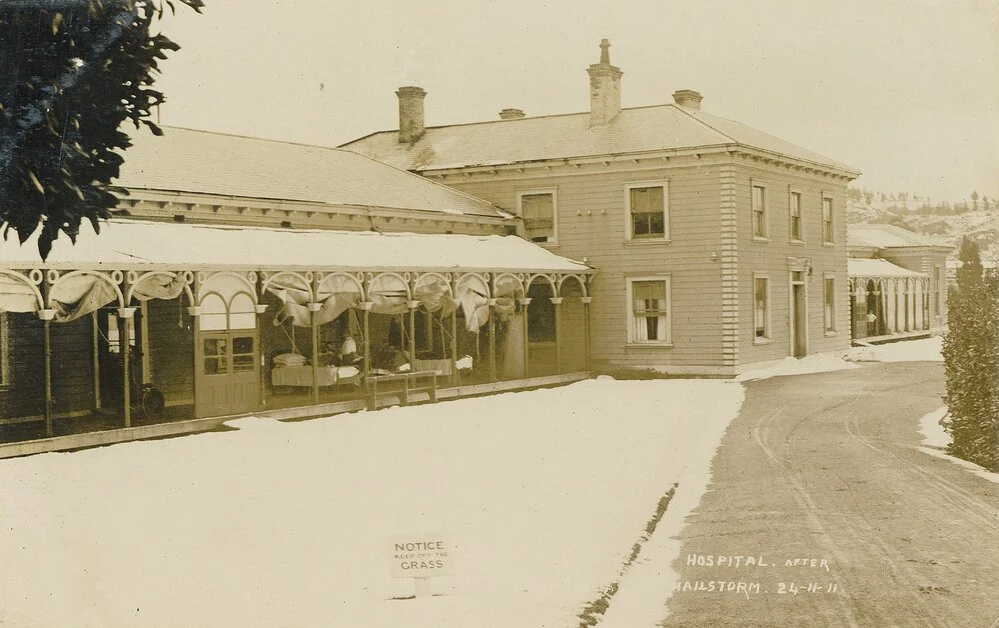
As work progressed, Nelson Evening Mail provided a description of the building.
It consisted of two storeys, containing a surgery, boardroom, two other rooms, and two kitchens, all very spacious and flanked on either side by two wards with wide verandas, each 93 feet long by 25 feet broad.
The rooms, of around 15 feet high, were furnished with ventilators to the roofs, securing a circulation of fresh air.
The walls were painted a delicate green, and the windows and doors, made of red pine and varnished.
On each side of the ends of the wards were two rooms for nurses having windows looking into the wards, allowing for complete surveillance.
At the opposite ends of each ward were lobbies containing closets with bathrooms and lavatories.
The main corridor extended from the front to the back of the building, a length of 76 feet, and contained drug stores, bathrooms, and closets.
Behind the front eastern ward, and parallel with it, was another ward of 53 feet long by 25 feet wide, intended for patients afflicted with any disease that required isolation. The centre two-storey building contained the main entrance and surgery boardrooms while the upper story contained the apartments of the Resident Surgeon, four storerooms, with an operation room, 17 feet by 13, with a sky light, and a corresponding room on the opposite side.
Still to be built was a brick post-mortem house at the back of the hospital, and a washhouse. Patients were transferred to the new building in August 1869.
The management of the hospital was changed from private medical practitioners of the city managing the medical care and supervision to a surgeon residing in the hospital devoting himself to the care of the patients in the hospital itself, and of the out-patients, also the inmates of the Taranaki Buildings, Gaol, Lunatic Asylum, and Police.
The hospital committee consisting of Messrs Rough, Greenfield, Burn, Barnicoat and Renwick appointed Dr. Boor as resident surgeon, Dr Squires as consulting physician and Dr Farrelle as consulting surgeon.
