
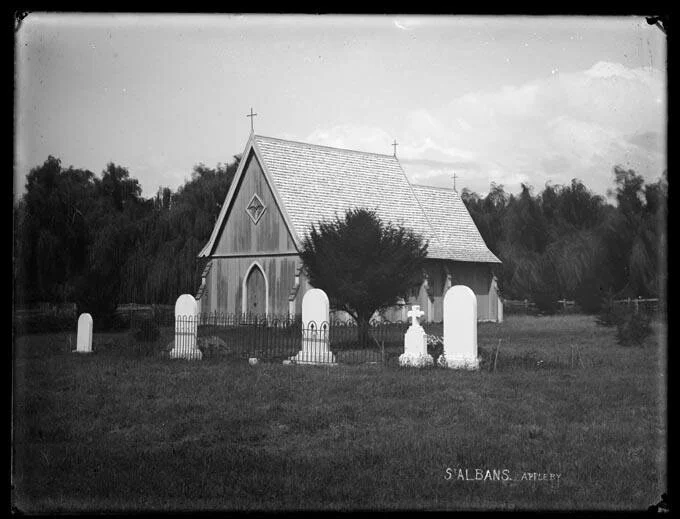
As settlements sprung up in the Waimeas, the need for schools and churches grew.
On the roadside on Appleby Straight, tucked behind trees and bushes, sits one of these churches, for the most part unchanged since its conception.
In April 1867, local Church of England members met in Appleby, where it was proposed to build a church for the growing community. With agreeance, Rev. W Lewis, Charles Best, Mr Chamberlain and George Clifford became the committee to raise funds and to supervise the carrying out of works. The church was to be given the name of “St Alban the Martyr” dedicated to the protomartyr of England, who was considered to be the first Christian martyr in England.
Mr Winfield Higgins was the successful architect and surveyor, and Mr Morris, the builder.
The foundation’s stone was laid with the usual ceremonies in the presence of a large crowd on 14 November by the Right Rev. Andrew Burn, 2nd Bishop of the diocese. Placed with the stone was the order of the services, a local journal and two coins.
To cover the cost of the building, donations and subscriptions were promised by the congregation and other citizens. In March 1868, the church was nearing completion but still needed painting. When funds were available, it was planned to erect a bell tower or spire, but this never eventuated.
The dedication date was set for the Festival of the Annunciation on March 25. The day arrived bringing rain, which did not stop until around a hour before the ceremony started. With every seat taken, the Bishop and clergy entered the church at 12pm when the ceremony took place. It was then authorised that the church could be used for divine worship until it was fully completed to be ready for the rite of consecration.
The church ground was sanctioned to be used as a burial ground.
The day picked as the day of consecration was 30 November, and as people arrived they were welcomed by floral arches and flags adorning the grounds. Locals, friends and visitors from Wakefield to Nelson made for a big crowd so to ensure seating for the adults the children sat in a tent erected at the front of the church.
Once the service was completed a lunch took place in a large shed near the church followed by an afternoon of cricket and other games. At 4.30, the children and a portion of the visitors sat down to a well-prepared tea.
The church building was described as being pretty and pleasing on the eye.
It consisted of a simple nave and chancel, the former having five lancet windows on either side with bold buttresses between each window and at each corner, and the chancel having a triple lancet window in the eastern end. The roof was of a high pitch and had projecting eaves and each of the gables had a cross.
The interior was tastefully completed with the open beams, carved font and beautiful chandelier. The alter was of solid timber covered in a rich cloth and the alter rail was of oak with iron standards. Other items included a carved alter table, a Glastonbury chair, a carpet of blue and gold for the chancel and an octagon font, presented by Rev A Towgood.
The total cost was £416.5sh.6d, most of which was covered by subscriptions and donations.
