
Robyn Parkes
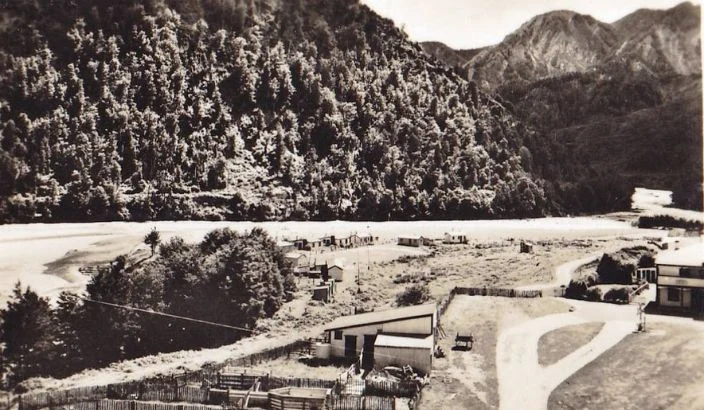
As the Owen reefs opened up in the 1880’s, so did the population and advancement of the Owen townships, known as ‘upper’ and ‘lower’ township.
In 1886, the population of the Owen was around 24, but a year later it had swelled to around 150 with men of all trades arriving to work in the mines.
With the increase in population came opportunities for businessman, and soon buildings were popping up in the townships including private homes, stores, bake houses, boarding houses and hotels.
Three of the new hotels were that of Frank Carroll, Mrs O’Loughlin and Thomas Tattershall.
Mr Frank Carroll, a publican at the Lyell, saw an opportunity and applied for a license at Owen. The plans for the Criterion Hotel were designed by Mr Butler of Lyell with builders Messrs Freeman and Co., and was started in December 1886.
The two-storey, 17 room building consisted of birch and white pine framework, the timber having been felled and sawn on the Owen and the flooring acquired from Nelson.
The roof was shingled, but Carroll put a second, or external, roofing of iron on to act as double protection against the elements.
Water was supplied by a small creek running through a terrace at the rear of the hotel, and was carried by means of fluming right into specially constructed tanks on top of the house and then distributed by various piping throughout the hotel.
It was believed that the risk of damage from fire was minimised by a device that instantaneously transformed the building from a ‘comfortable hostelry into a gigantic shower bath’.
The building had an external staircase as well as an internal one, and by opening a door on the top landing, the upper-floor boarders could escape if needed.
After having been thought to be somewhat fireproof, the hotel was destroyed by fire in early April 1889, with no loss of life or injury.
O’Loughlin’s Hotel sat below the Criterion with around 16 rooms, eight rooms upstairs, including a suite of apartments for private families, and as in the Criterion in case of fire, a glass door on the top landing opened on to an outside staircase.
Below, a passage ran six feet wide through the house, and in addition to the bar and parlour, there was a private sitting room and bedroom and a large dining room.
The kitchen, servants’ bedrooms, and lobby were located at the back of the hotel.
Mrs O’Loughlin, the proprietor, had previously kept the first accommodation house on the field, at the upper township.
Thomas Tattershall of Bulmer Creek built yet another hotel and accommodation house, consisting of nine rooms as well as a store, in late 1886. Tattershall held several positions, that of postmaster, publican, and general surveyor.
Up to this point his temporary place, or rather places, of business are all detached, for the bar and postal department concerns were carried on in a slab-sided humpy with a canvas roof, and the kitchen, dining room, and private bedroom were in a similar kind of building about 20 feet away from the post office bar, while the lodging house shanty was of canvas and slab.
The Owen continued to grow with more and more wanting to take their chance on the goldfields, but the activity was not to have a long life and bit by bit the township disappeared.
