
Robyn Parkes
In mid-1865, the Provincial Council were petitioned to build a cart bridge over the Waimea River as crossing it was dangerous with multiple drownings and near misses having already occurred.
Mr Redwood requested that the Provincial Superintendent place the sum of £2000 on the Supplementary Estimates for the bridge.
A site was chosen but later abandoned in favour of a different site that would lead to Moutere, Motueka and other places beyond the Waimeas.
Thirty-four residents unsuccessfully petitioned the decision, stating that the chosen site was less central and inconvenient for settlers. The preferred site was on Sir David Monro’s property near the Horse and Jockey Inn, and where the river was narrower and central.
Three estimates were given for different types of bridges by John Blackett, city engineer. The three options were a bridge made of wood at 150 yards long with a cost of £2,471, a bridge of wood and iron at a cost of £2,500 and a sturdier option recommended by the engineer at a cost of £3,516.
A vote was called for a lesser sum of £2,000 and the bridge to be built from iron on wooden piles. Messrs Bray and Lloyd won the contract for the construction with a £1,900 tender and were required to have finished the bridge within six months. Construction began around January 1868, connecting the west and east sides of Waimea River.
The bridge consisted of nine spans each 60 feet wide, giving a total length of roadway of 540 feet with the approaches extending at each end at around 150 feet. The width of the roadway was 16 feet, including two footpaths.
Each pier rested on 11 piles one foot square and driven to a depth below the ordinary water level varying from 16 to 21 feet. These piles were capped with a heavy wood sill, on which rested two cast-iron pillars 12 inches in diameter.
The pillars supported the end of the trusses and stood immediately under them, they were braced between and protected by strong sloping cut waters, the two sides of each pier planked over and made smooth so that no drift would entangle in them.
The roadway was laid on cross-joists which rested on the two side main trusses which were eight feet deep.
The lower double was formed of wrought-iron, the upper stringer braces and studs of wood, the whole held together by 1.25 inch wrought-iron bolts and nuts. The lower ends of the braces and studs rested in strong cast iron shoes, bolted to the lower stringers.
The total cost of the bridge, approaches, and work on the riverbanks was about £4,400. The Appleby cart bridge was opened on 24 September 1868. By April 1876, it was reported to be in a dangerous condition due to the encroachment of the river threatening the eastern approach. Repairs took 10 days, with the bridge closed while the approach was repaired and a breakwater erected at the riverbank.
By 1902, the bridge was in a weak state with braces, head pieces, stays, joists and decking needing imminent repair. It required constant repairs and then major overhauls.
Willow protection was put in to alleviate the river cutting into the bridge and bank protection. Eventually it was acknowledged that the bridge was no longer fit for purpose and in 1939 the District Highways Council gave an assurance that the old bridge would be replaced shortly on the same site.
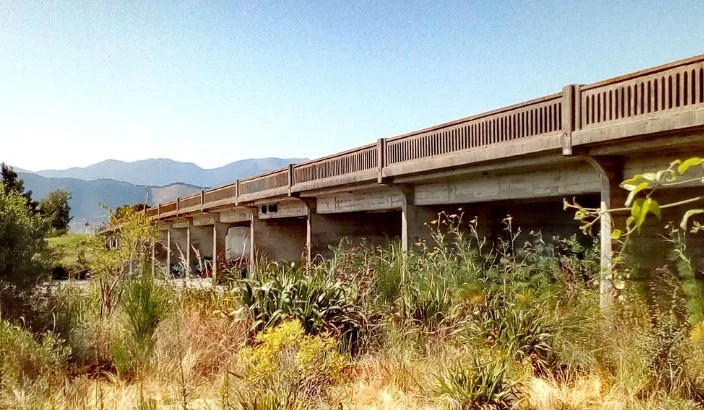
It was to be another 10 years before a new 748 feet long, reinforced concrete bridge was constructed, opening in 1949.
