

Words: Adrienne Matthews | Photos: Steve Hussey and Tessa Claus
The recently completed Yacht Club at Coastal View Lifestyle Village is a bold reimagining of what community spaces in retirement villages can be. With sweeping vistas of Tasman Bay, refined architectural design, and a purpose-built layout centred on wellness and connection, this new facility, designed exclusively for residents and their guests, has set a new benchmark for village life in New Zealand.
Its elevated site is unmistakably coastal, the name paying homage to these surroundings.
John Ryder, the chair of the parent company, says Qestral focus on excellence in healthcare, activities and architecture. “Qestral builds premium villages with stand-alone facilities and has won a New Zealand Property Industry Award for a similar structure in Christchurch.”
Designed by MAP+ Architecture, it is carefully positioned to complement the natural landscape.
“The vision was for a contemporary pavilion style building, designed to provide a welcoming series of spaces for the Coastal View residents and their guests,” explains architect Scott Paton. “The design includes the houses each side of the main approach to the building, to create a resort feel, and the overall impression is of comfort, leisure and activities.”
Gibbons Naylor Nelson was the construction company chosen to build the Yacht Club.
“It was a very enjoyable job,” says project manager Tom Evans. “It was a high-level fitout which was fantastic and there was a great atmosphere throughout the build. We are really happy to have completed this for the Coastal View residents, and it is wonderful to see how people are enjoying the space.”
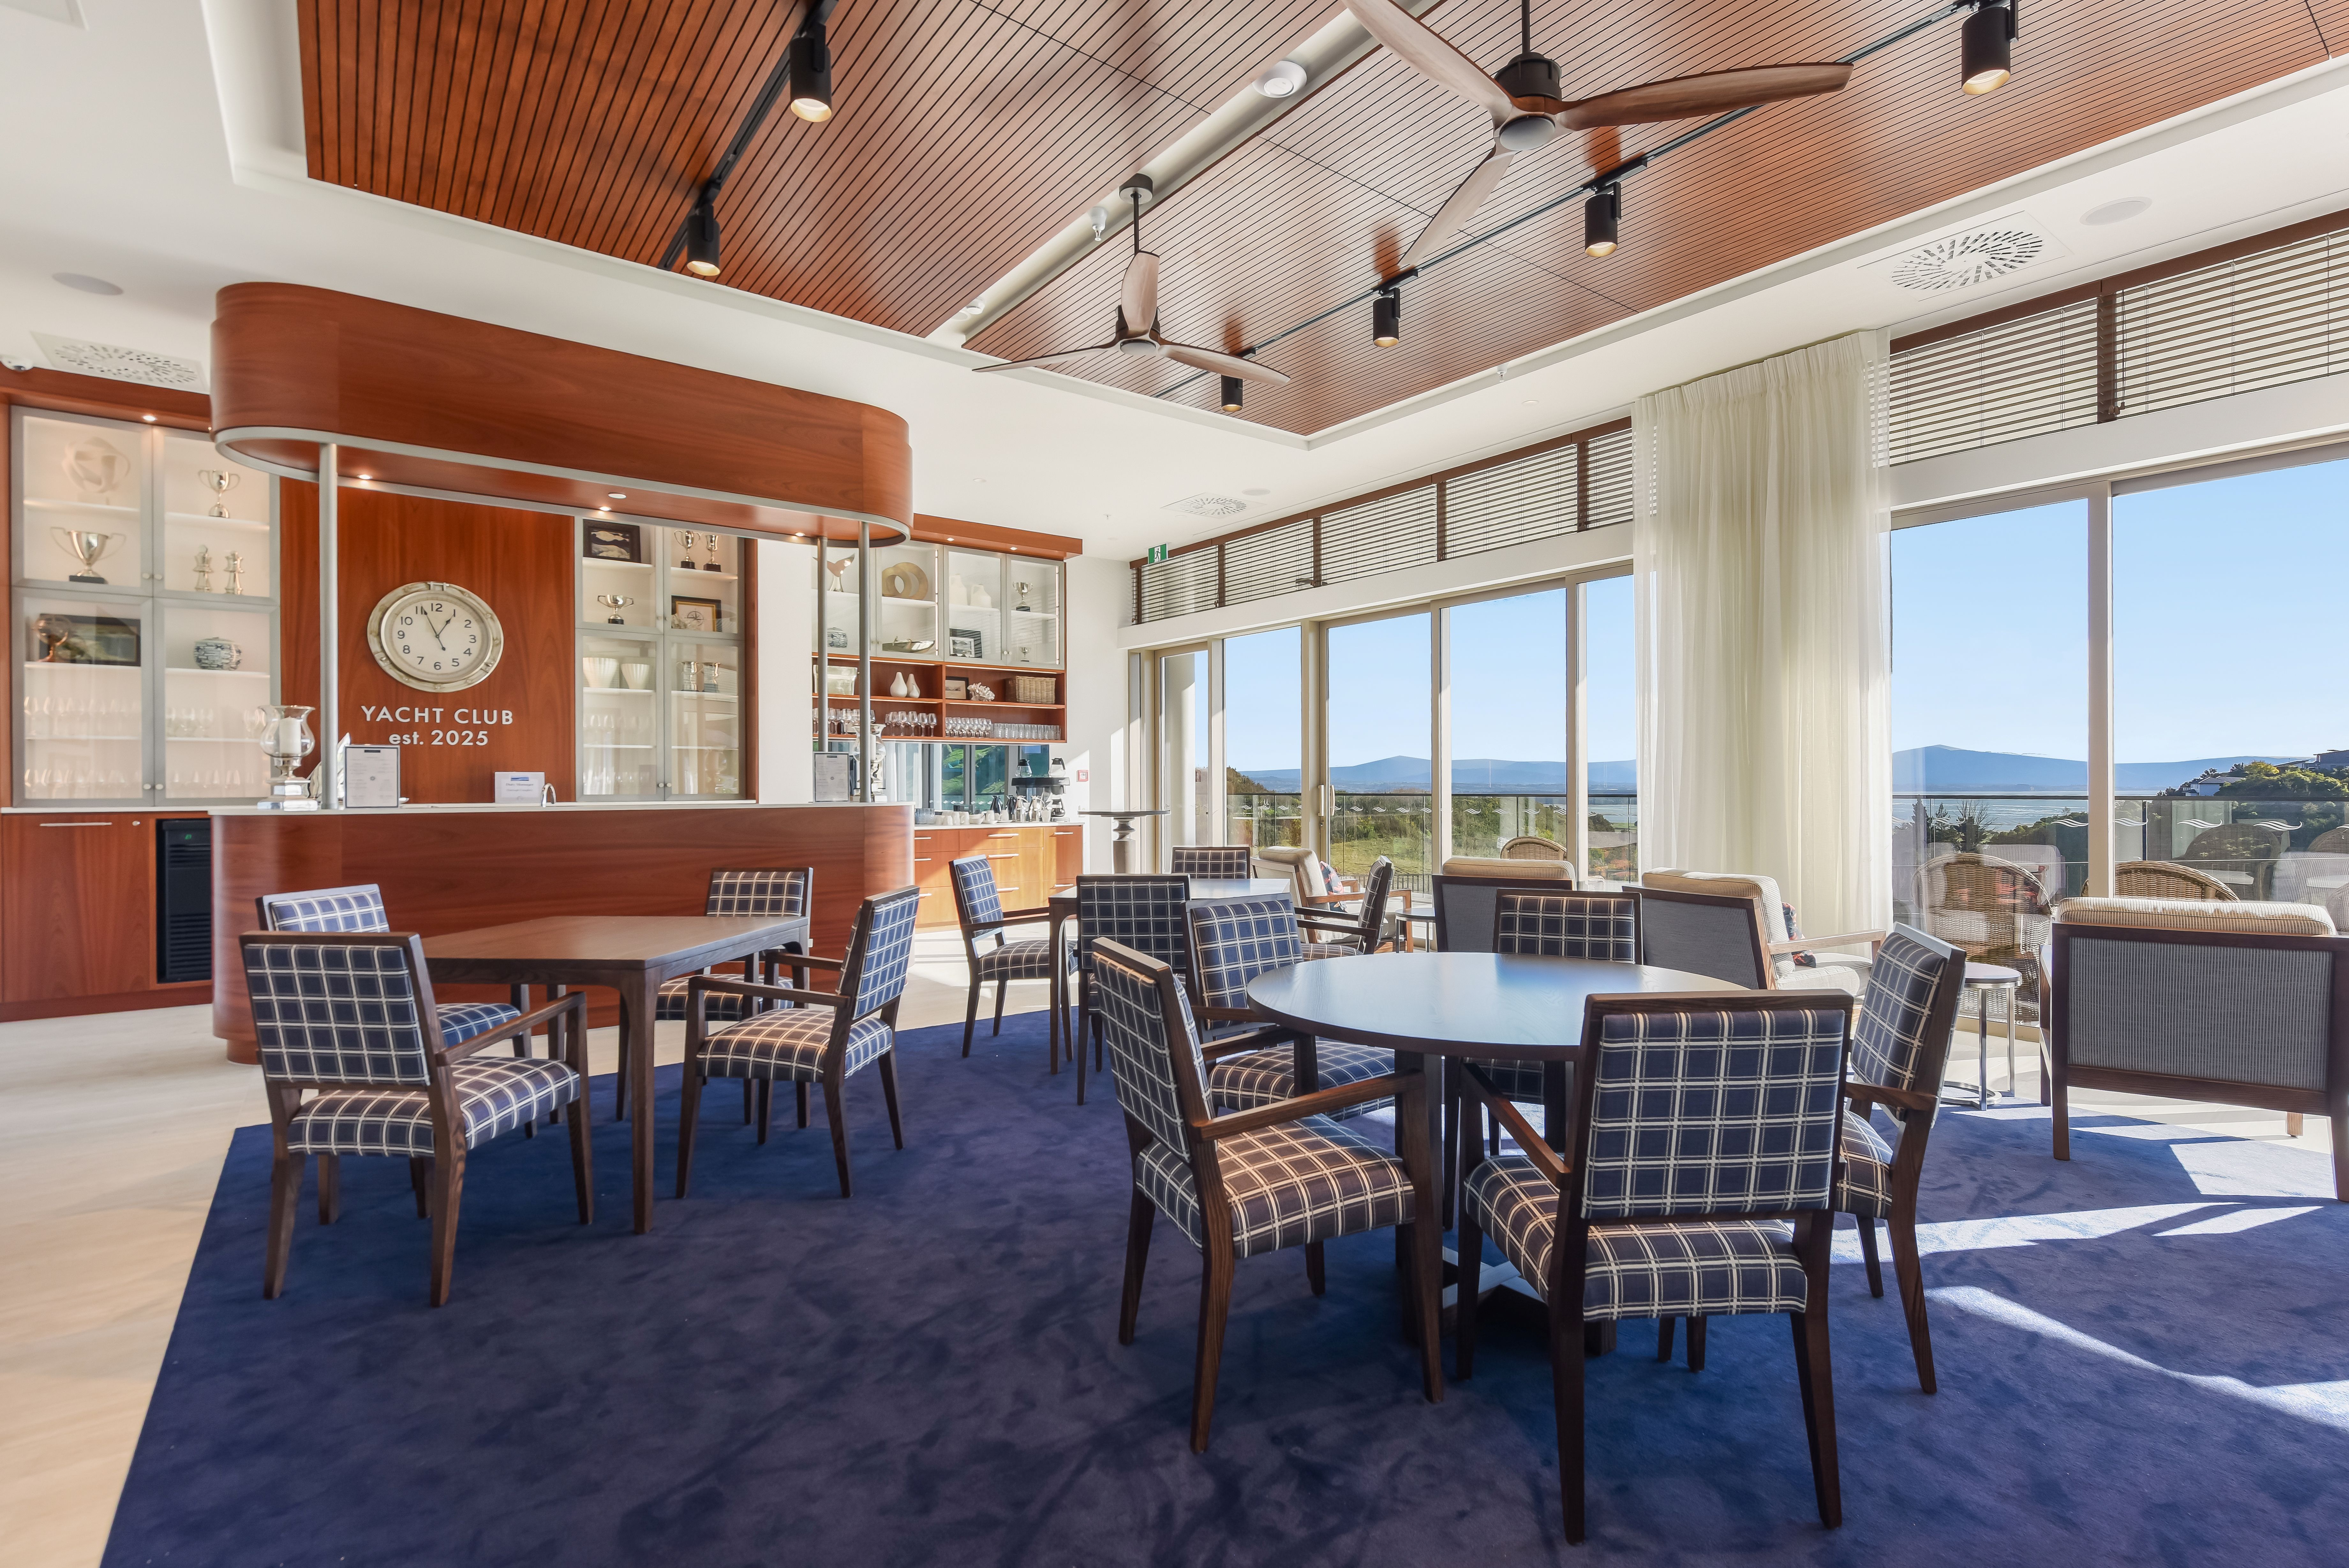
The Yacht Club is a central hub for everyday living; a place where residents can gather, relax, celebrate, and care for their wellbeing, all without needing to leave the village while enhancing both social and personal aspects of life.
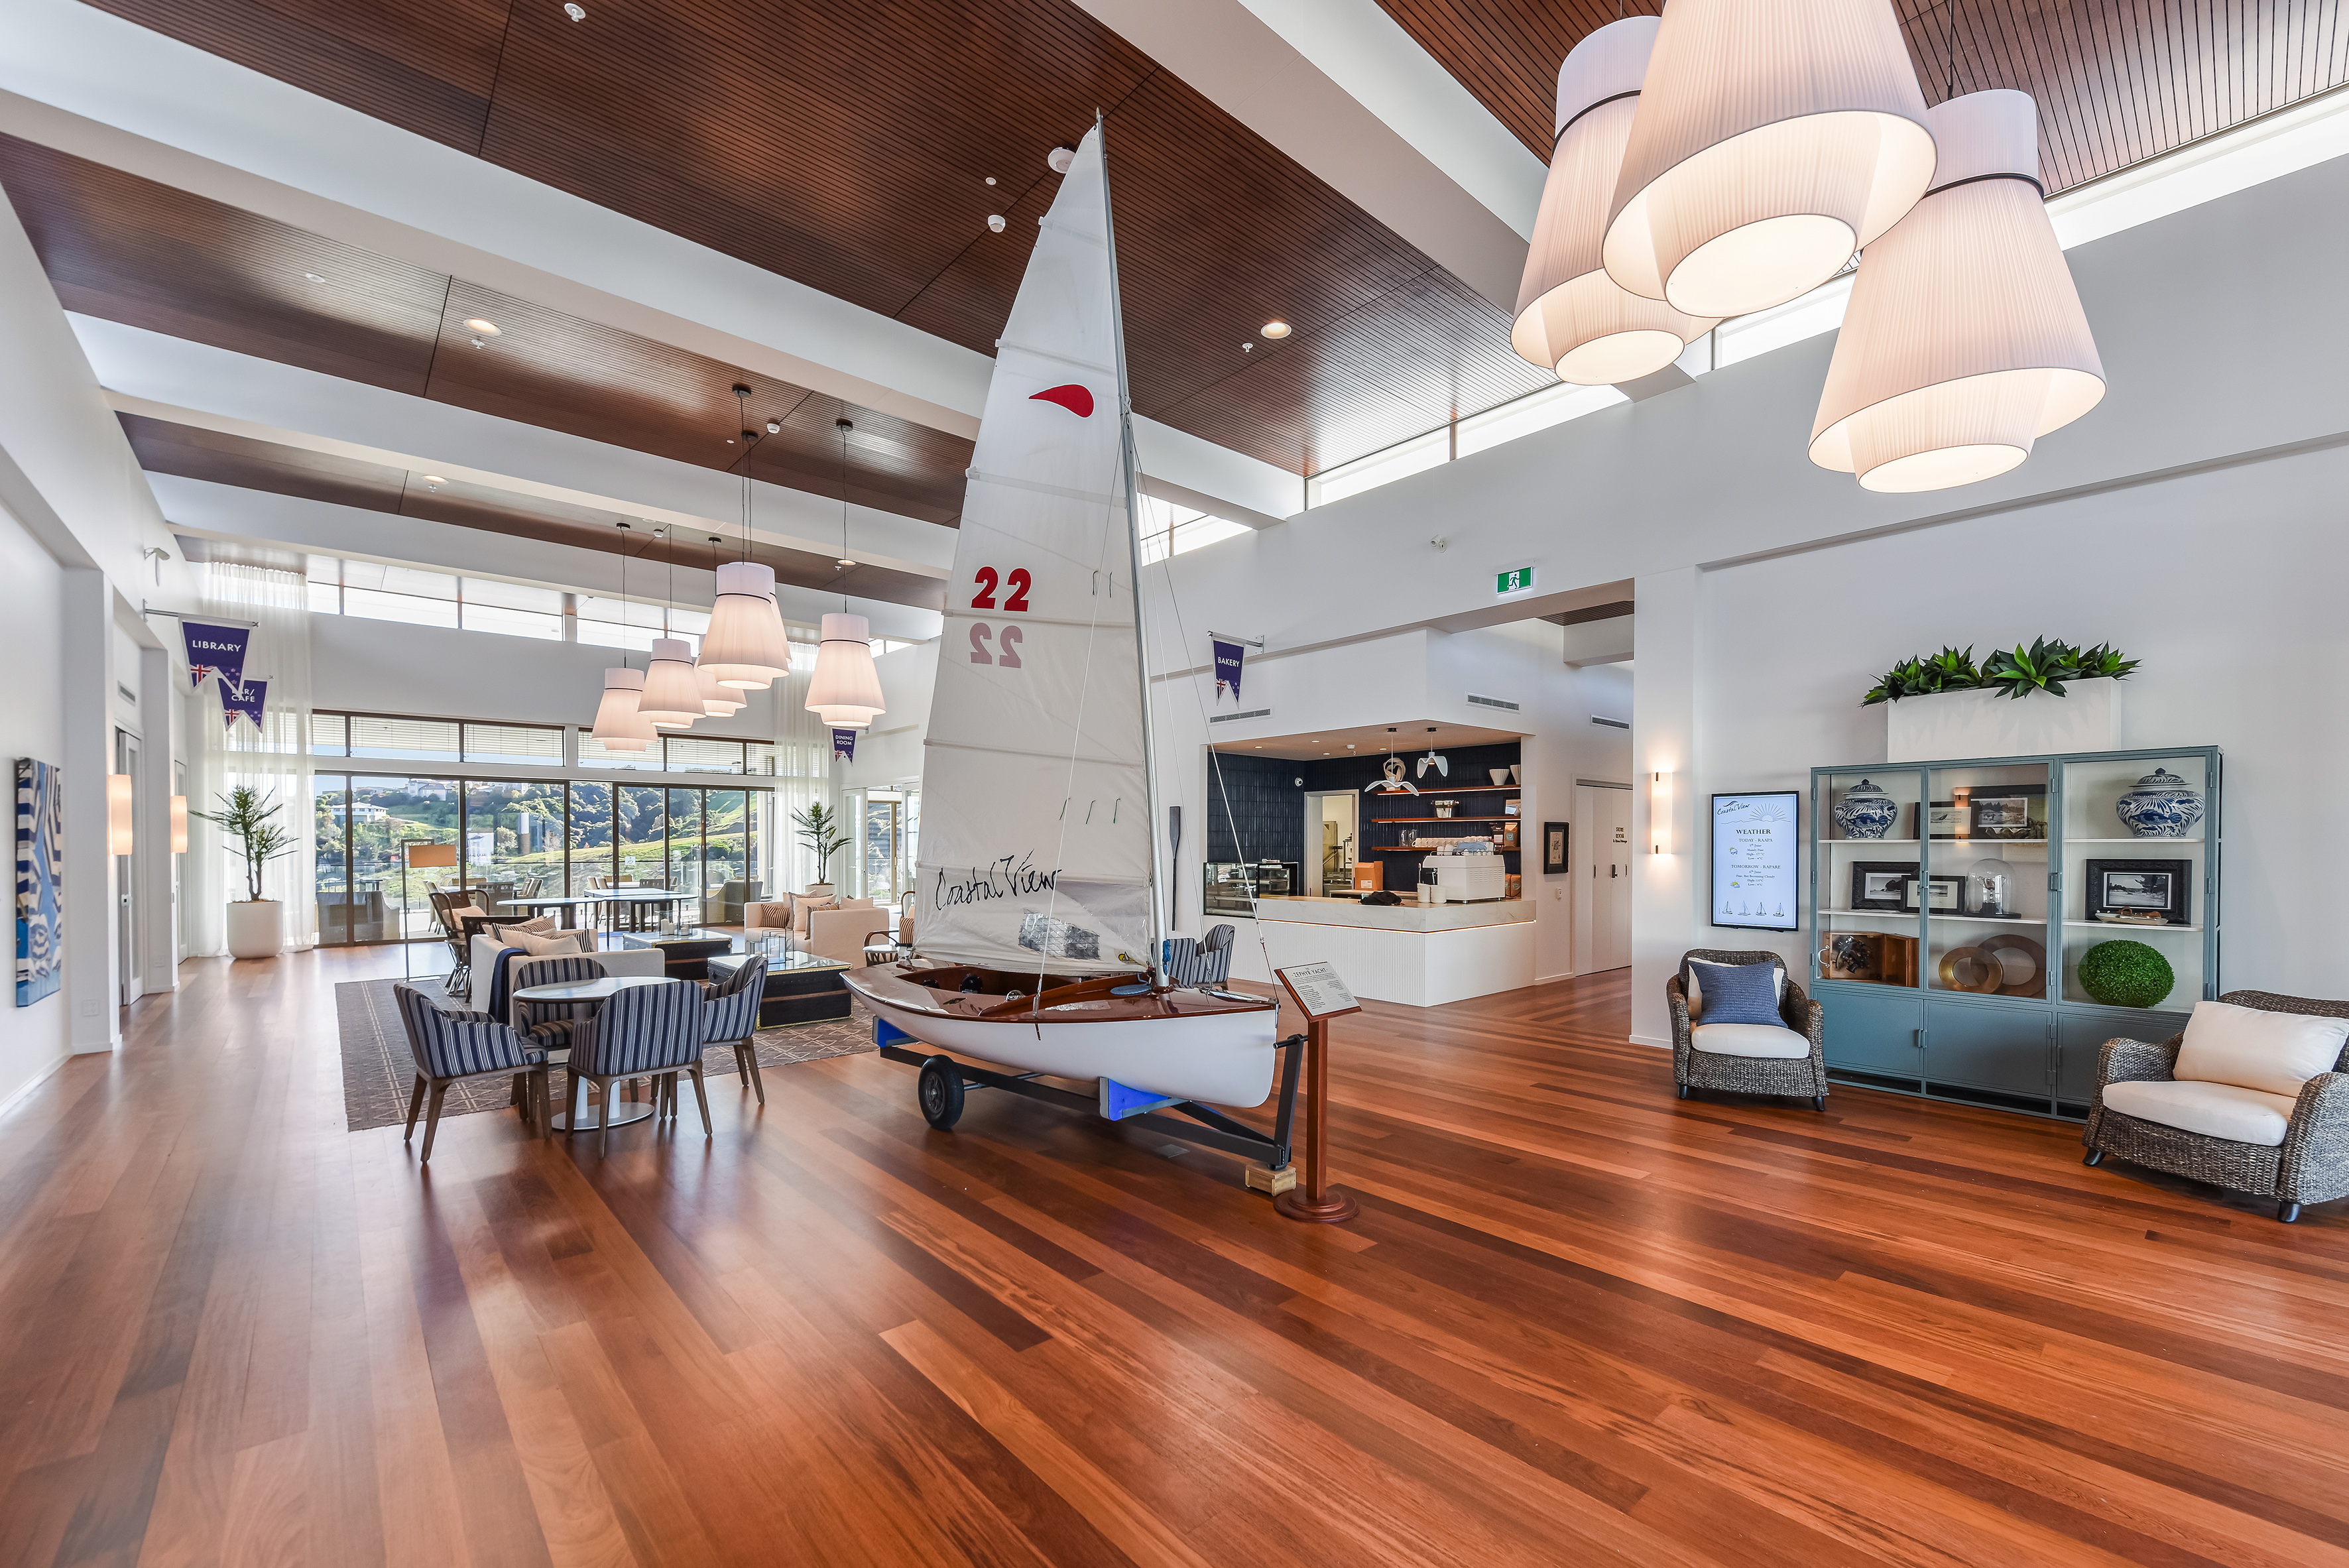
“We designed the entrance atrium within the centre of the building so it connects to all the different spaces within,” says Scott. “There is level access and strong visual connections that make the building easy to navigate.”
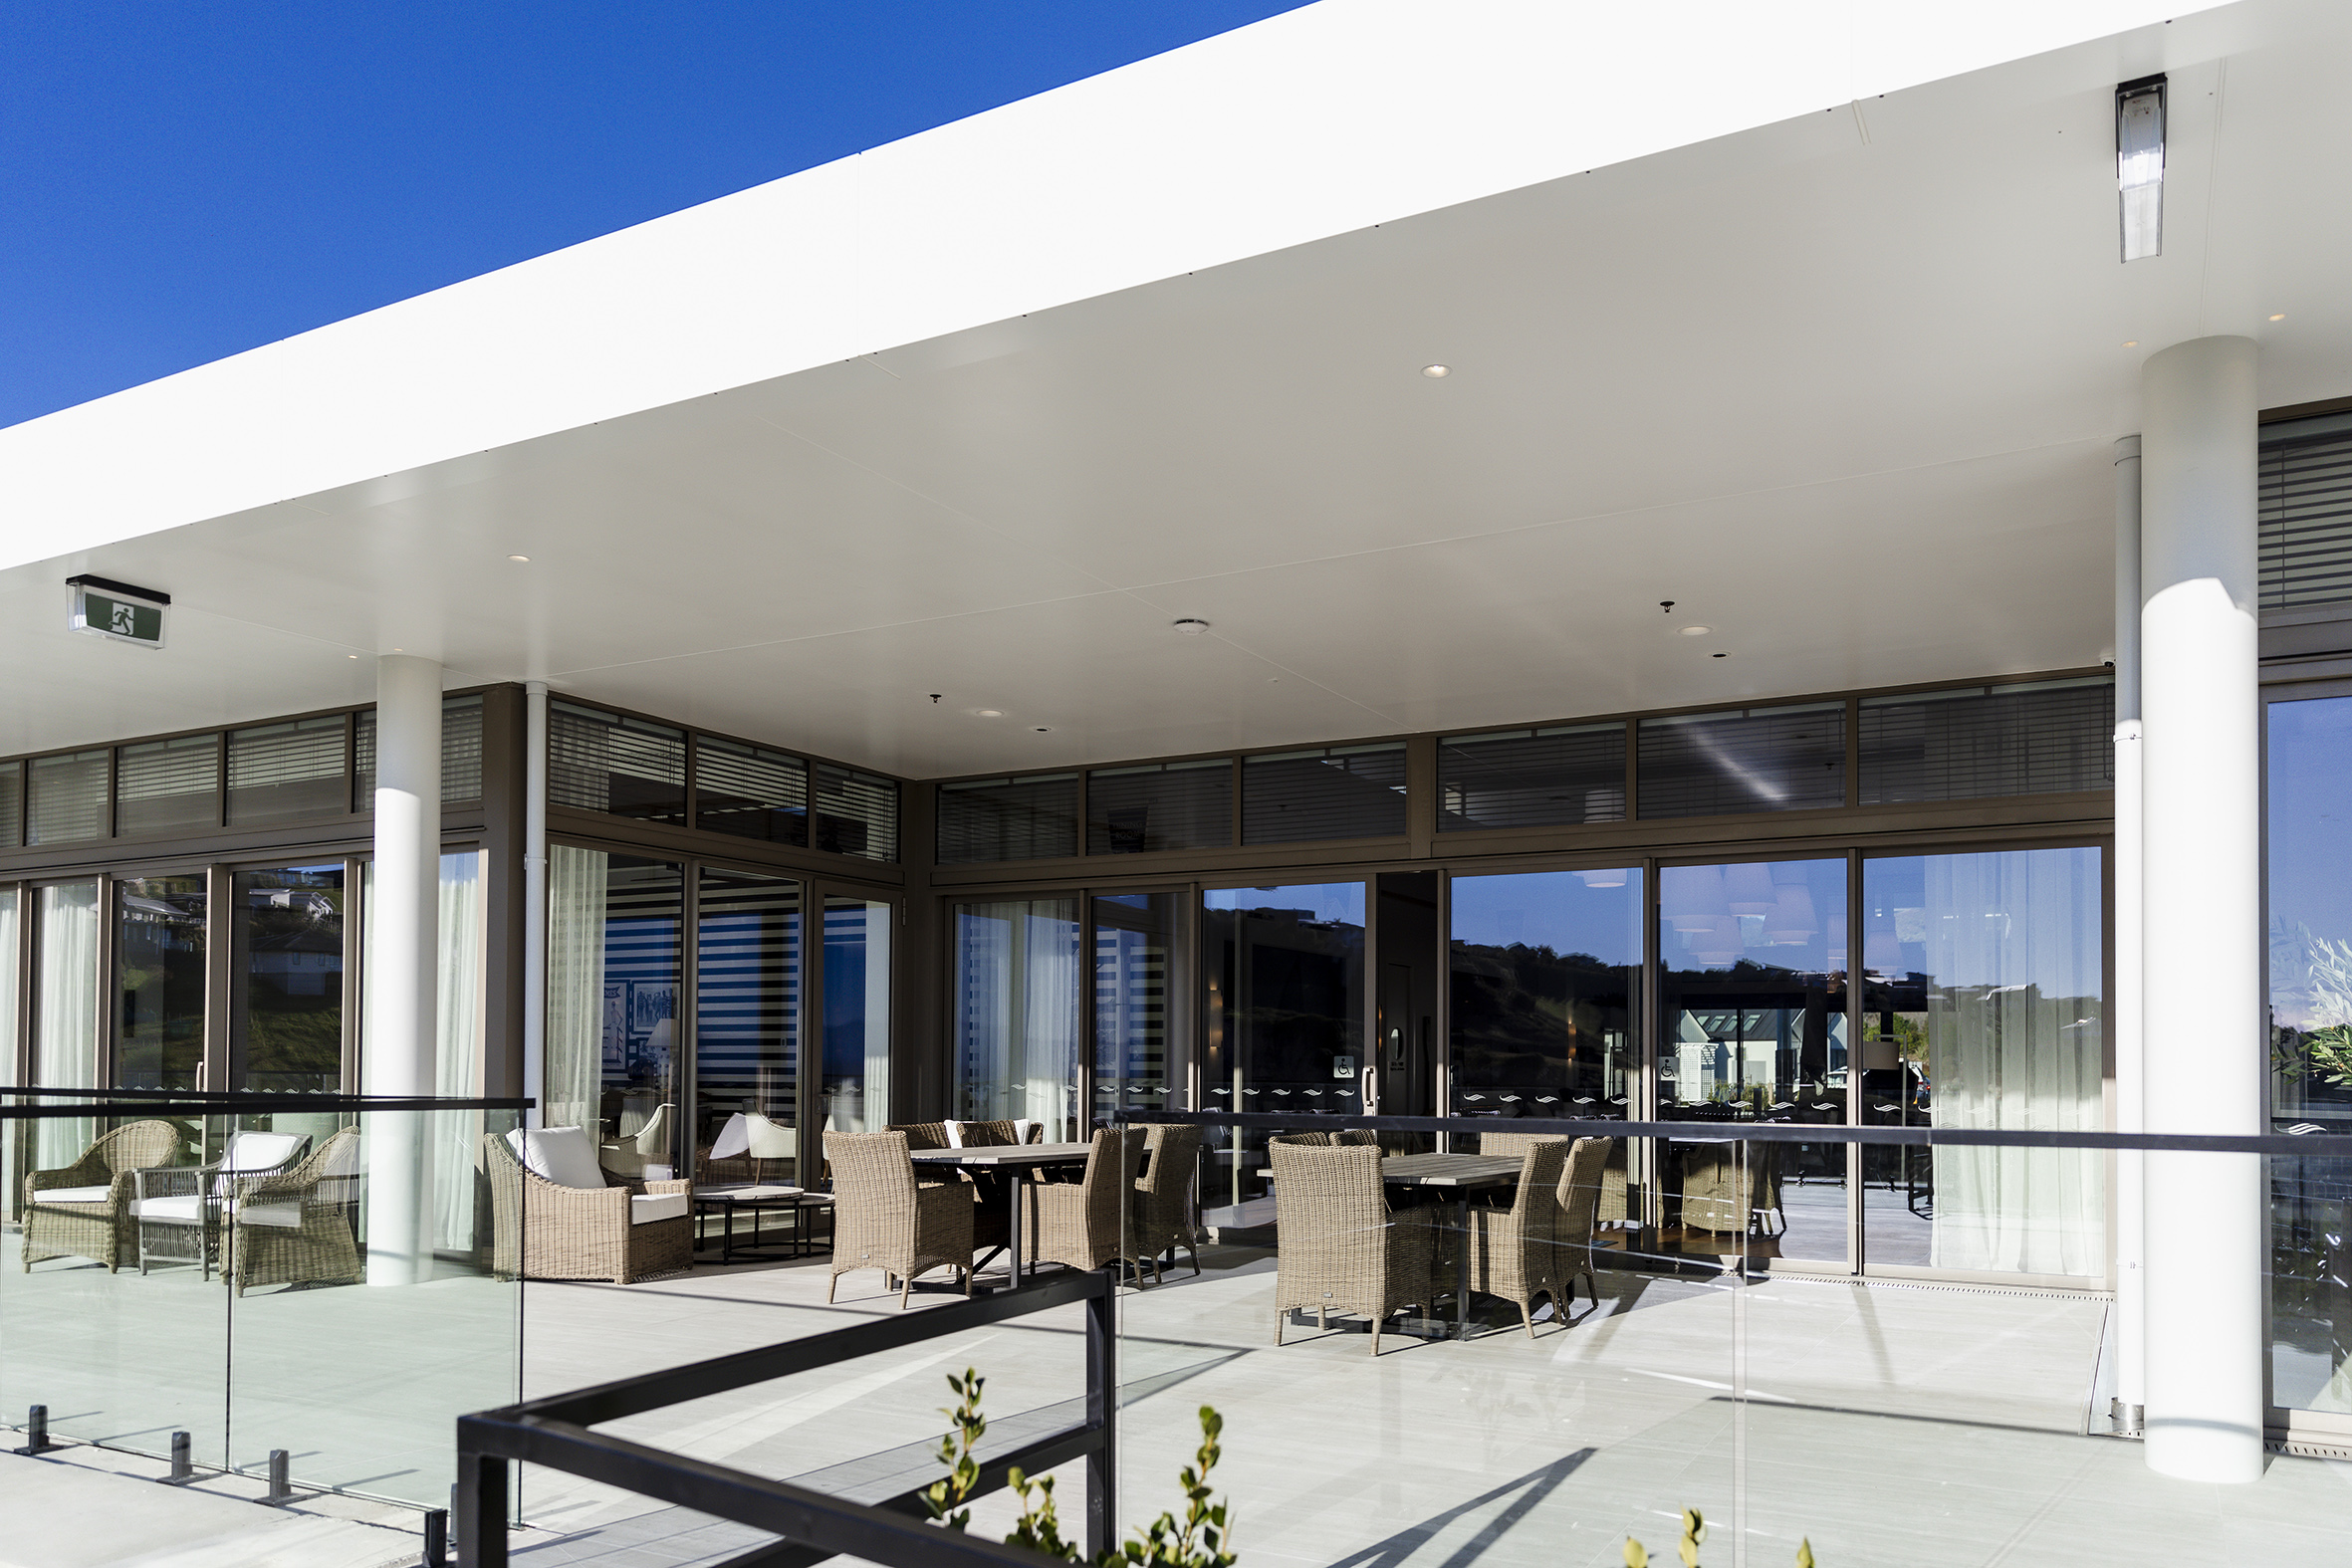
The entire front-facing façade is glass, allowing uninterrupted views and enabling residents to enjoy the panorama whether they are enjoying a coffee with friends, or a good book in the library.
The communal lounges and flexible social spaces allow quiet get-togethers as well as resident gatherings, talks, and celebrations. There is a restaurant, café, bar and a bakery, with a seamless flow to outdoor patios and landscaped gardens. There is even a pétanque area for outdoor recreation.
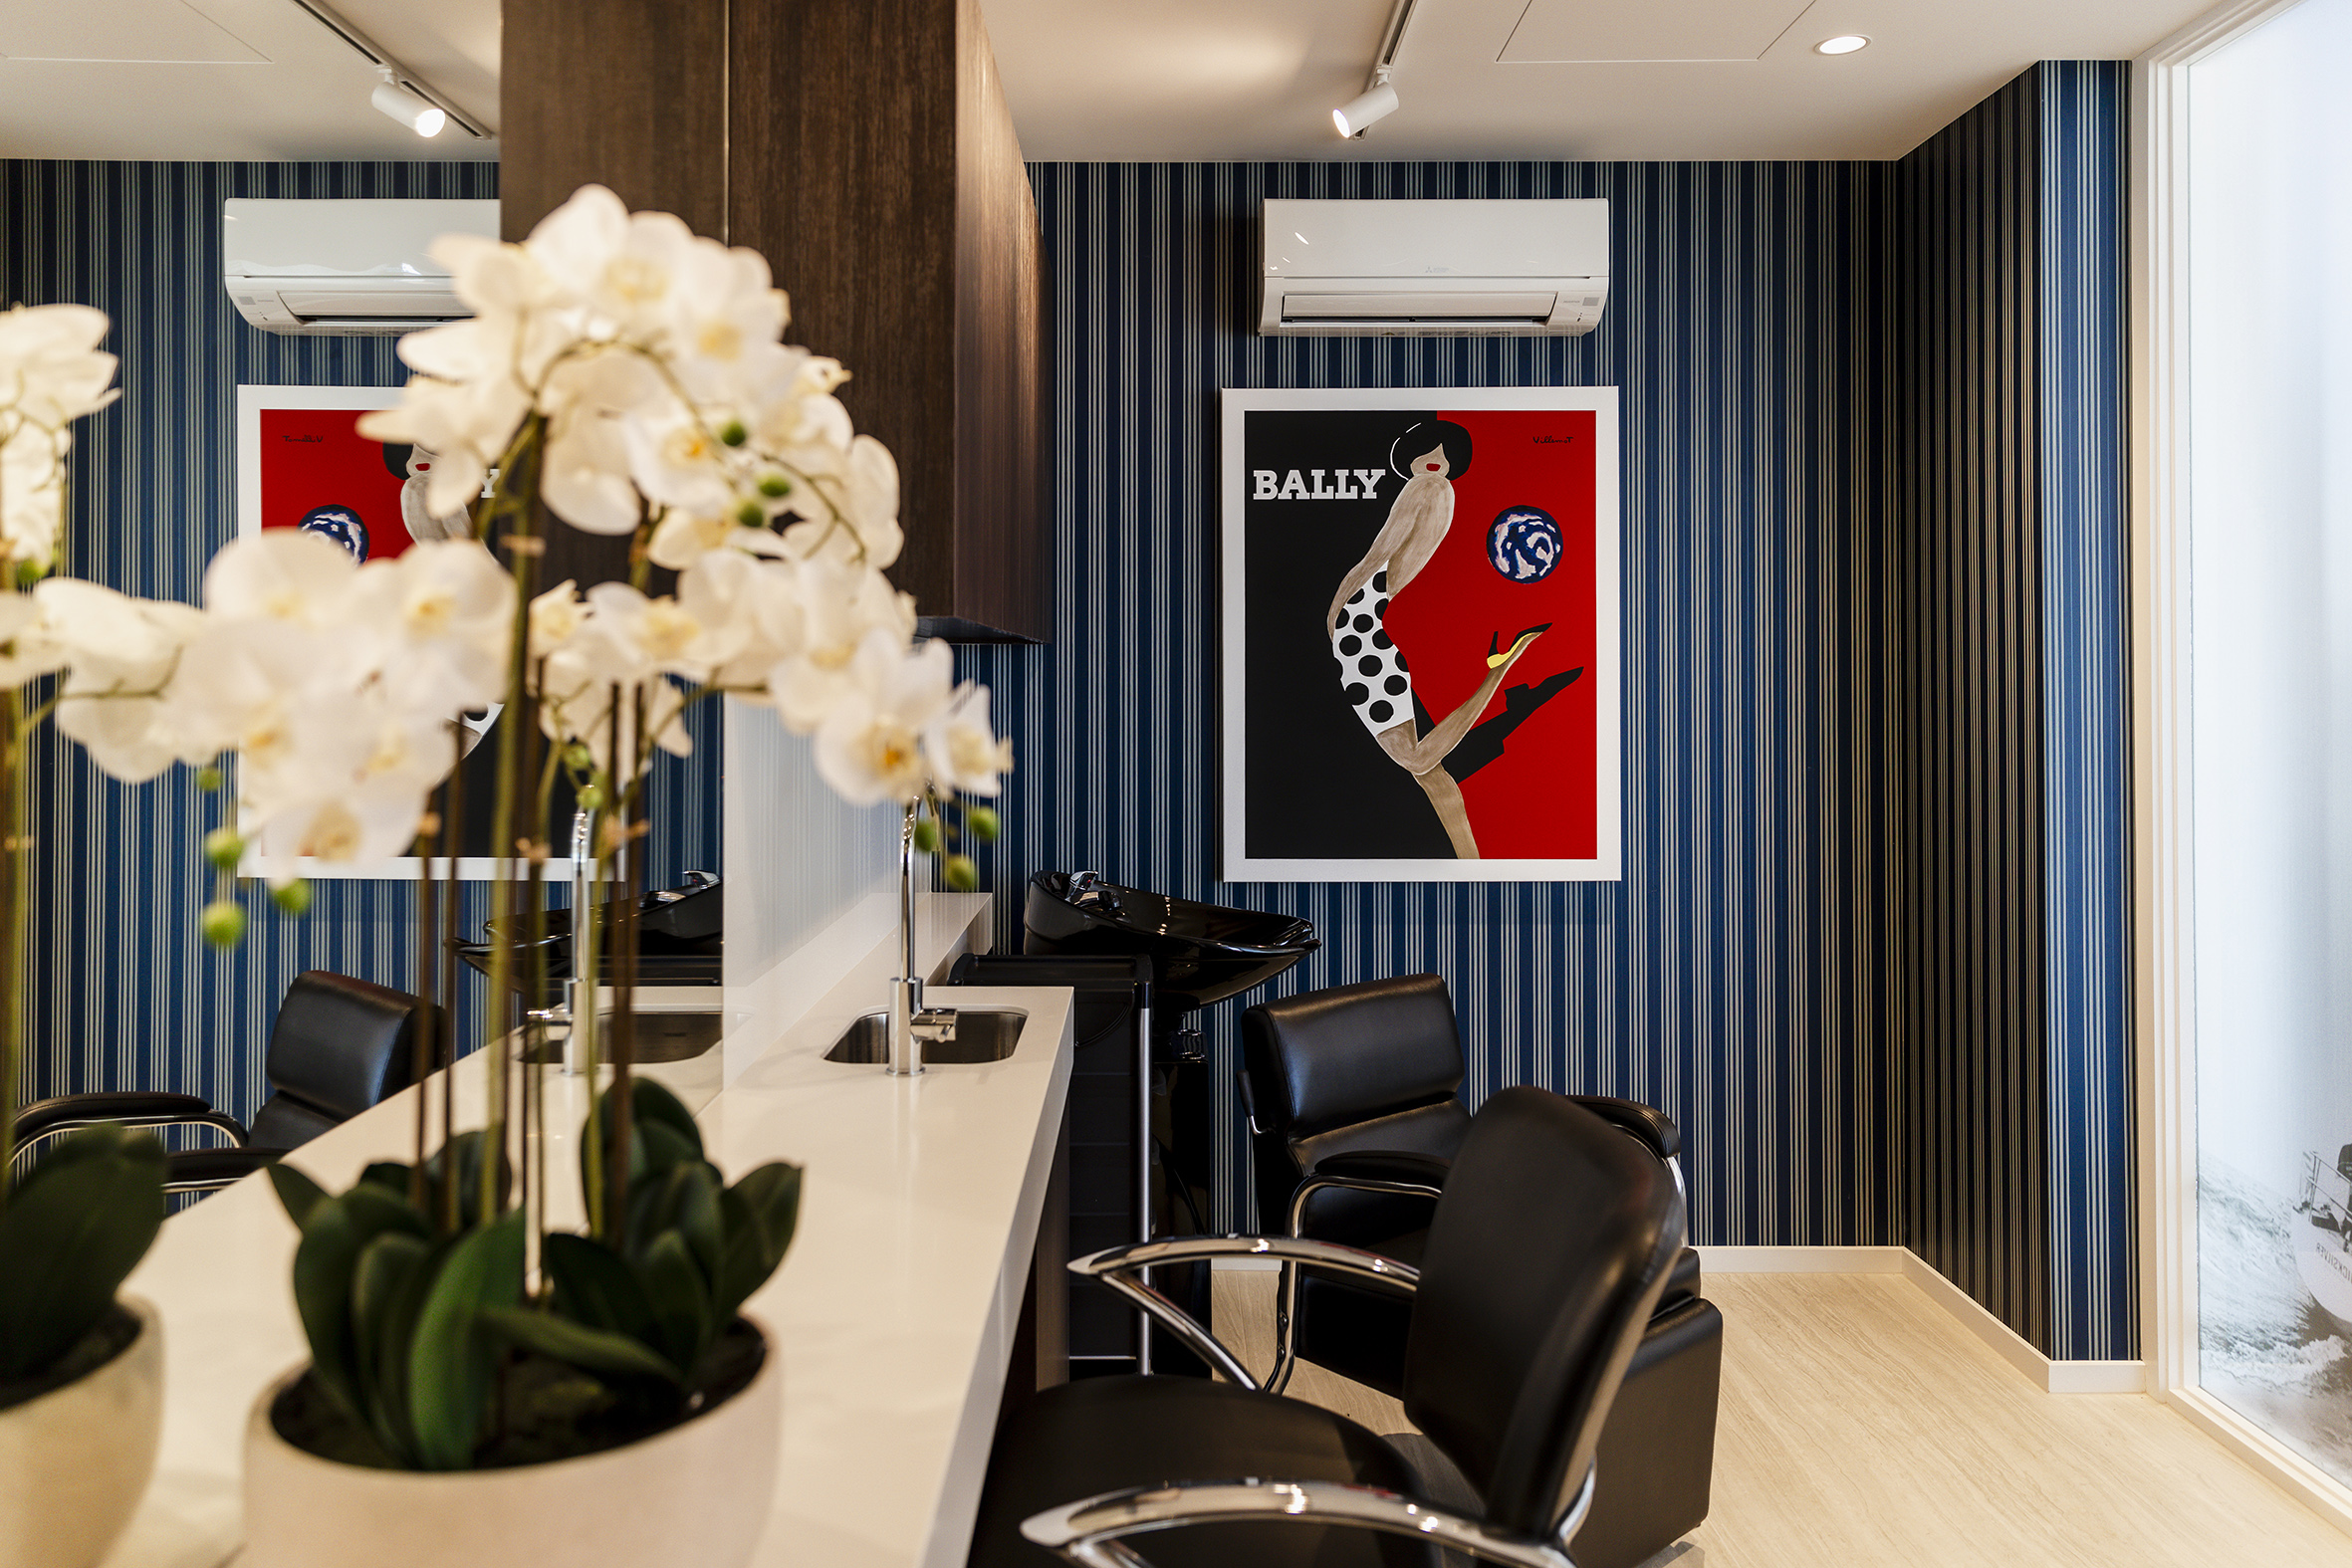
A wellness centre with a fully equipped gym, heated indoor pool, spa, massage and beauty room is included, as are a boutique movie cinema for regular screenings and events, a library, and a hairdressing salon. Every space has been designed to support Coastal View residents’ wellbeing, comfort and pleasure.
The interior of the Yacht Club was shaped by a clear design brief: to create a classic contemporary environment that feels elegant, timeless, and deeply connected to its surroundings.
Integral to the design is inclusivity – and the Yacht Club is intentionally designed to be welcoming for all mobility levels. Non-slip flooring, hearing loop systems in the cinema, and clearly legible signage ensure that everyone, regardless of age or ability, can enjoy the space comfortably and confidently.
A palette of natural materials is used throughout, including timber accents, soft lighting, and muted coastal tones, to create a calm and welcoming atmosphere. The large windows and skylights flood the interior with sunlight.
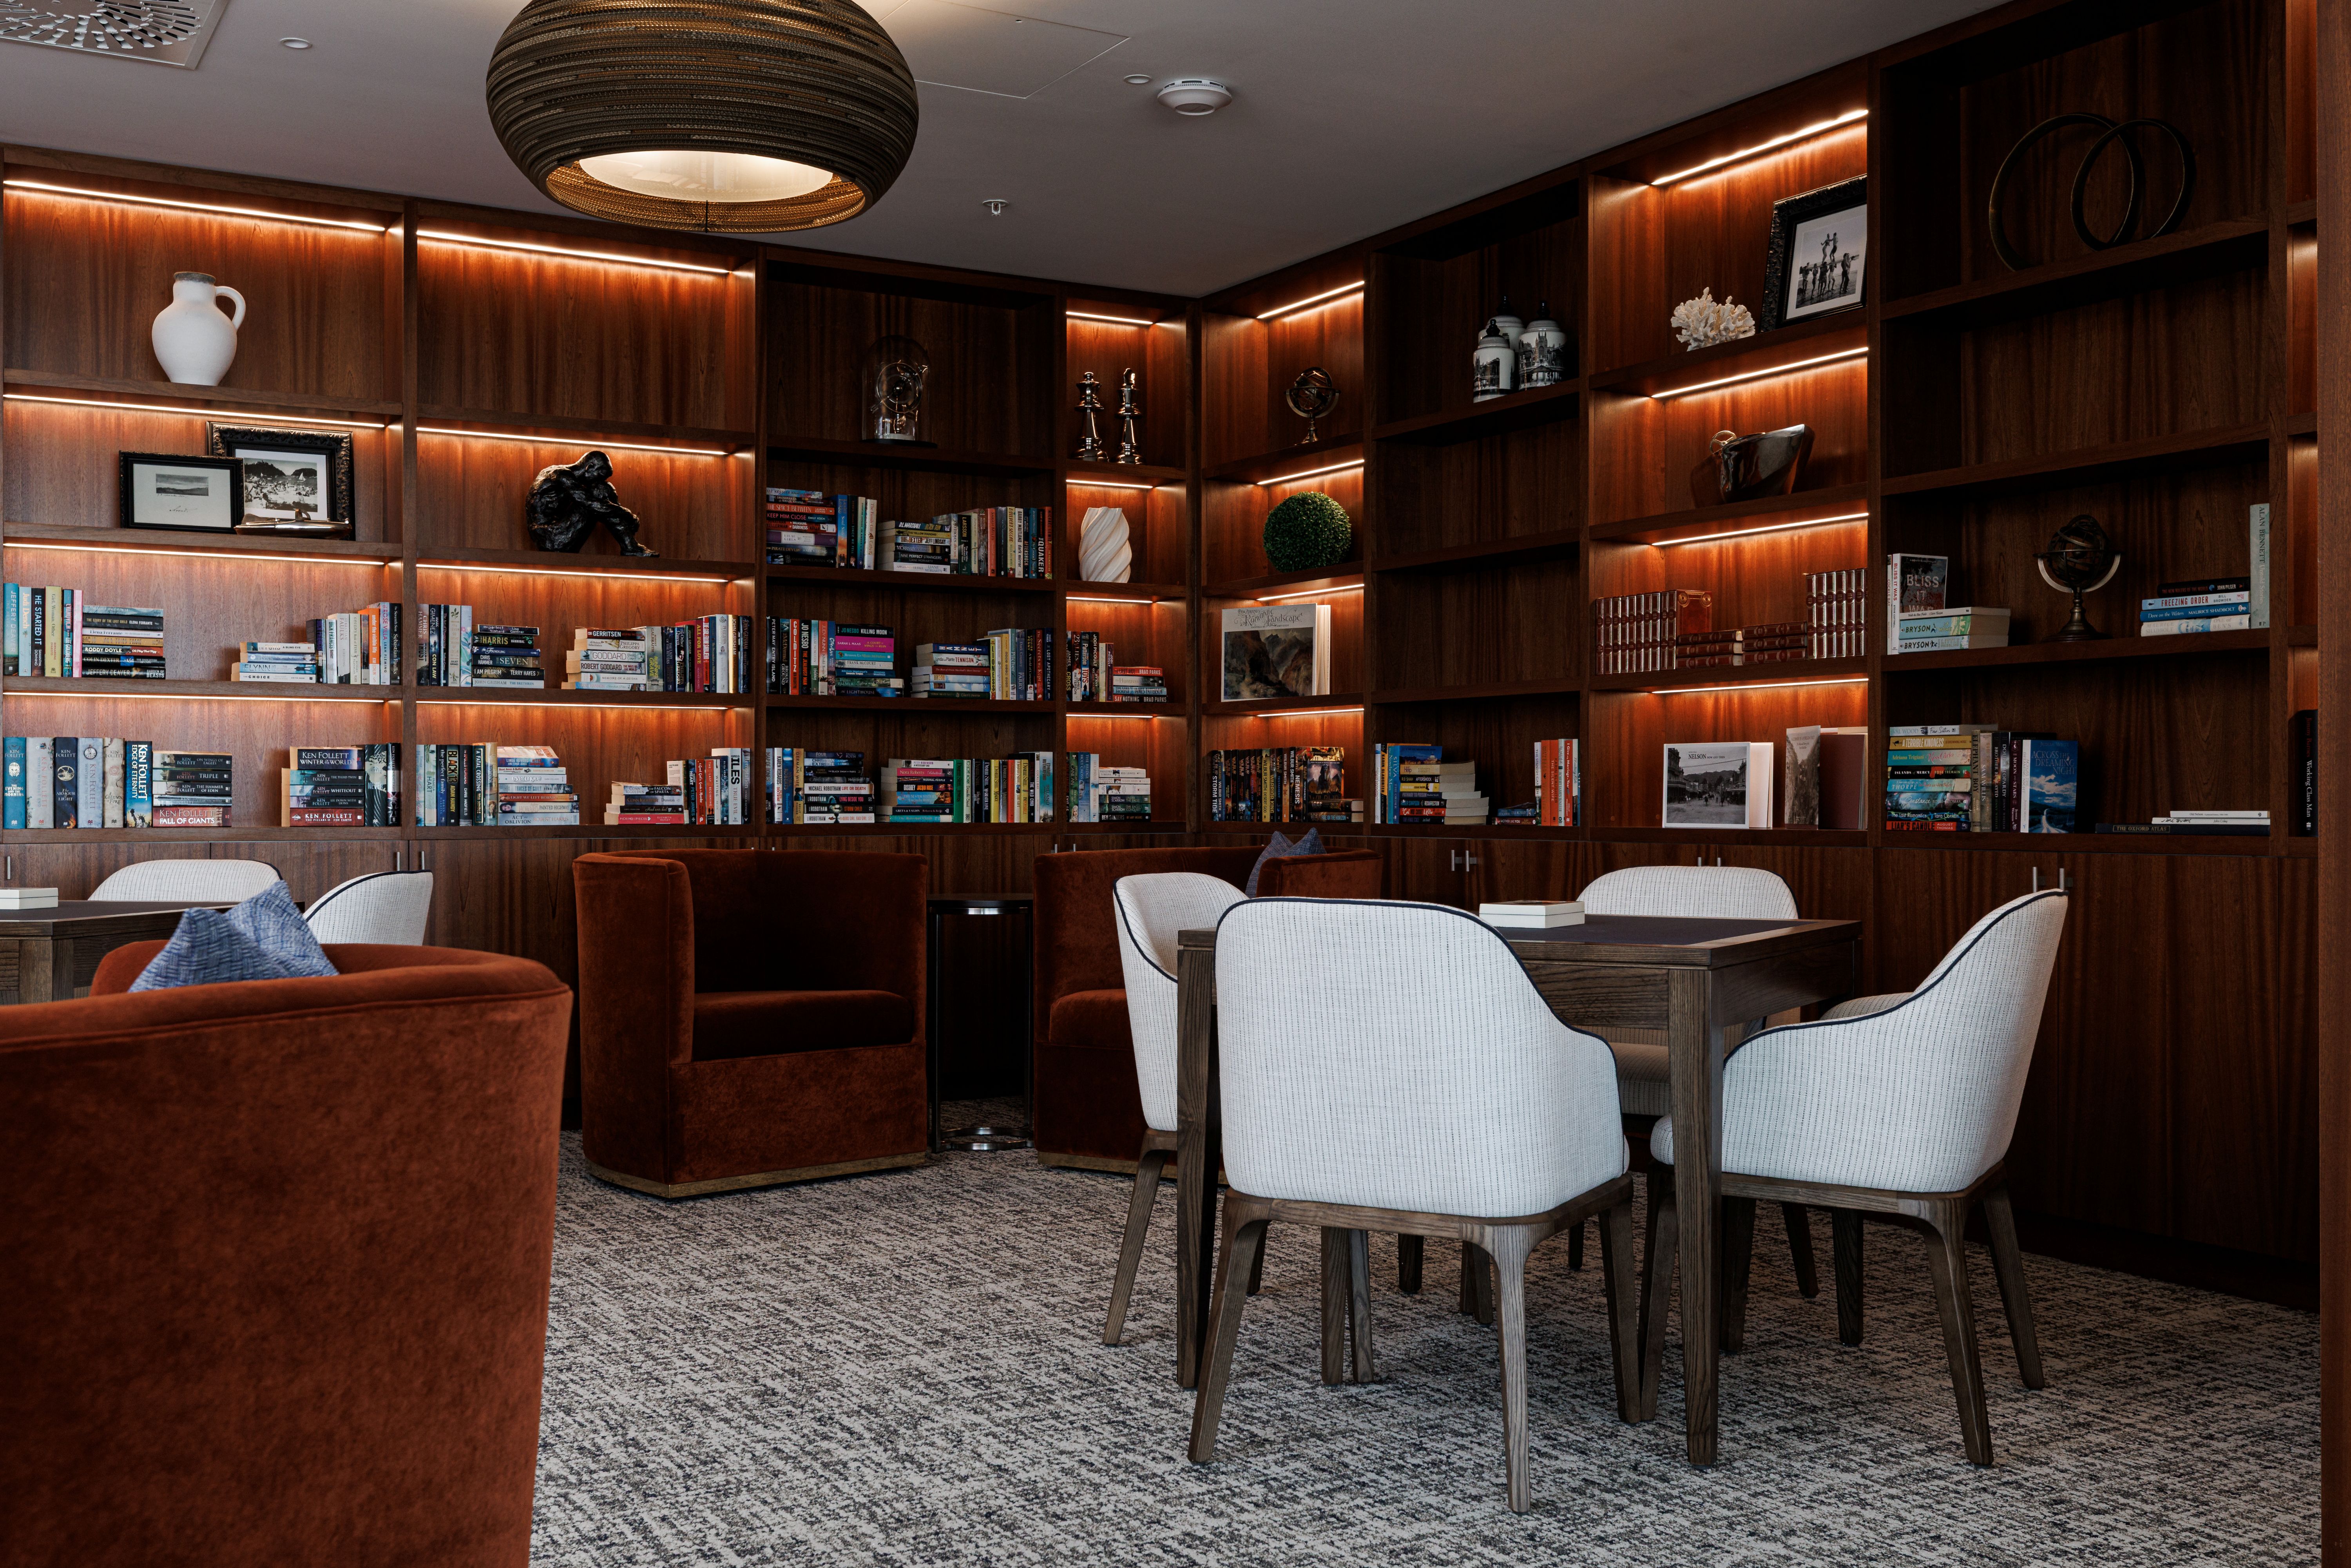
“The interior design brief was to create a quiet sense of luxury, enriched with tactile and visual cues that reference the region’s coastal identity,” explains Monstra Design’s director Ryan Twomey. “The finishes and materials used are well considered to complement the architecture. Large format sintered stone flooring offset with navy blue carpet inlays and statement Kwila timber floors were selected for their robust nature but also for their tonal changes which give a strong contrast to each room. Sapele veneer in the bar and library hints at a traditional yacht club aesthetic, while brushed nickel accents and teak-stained ceiling panels continue the nautical theme.”
“We aimed to create interiors that are relaxed yet striking,” he says. “There’s elegance here, but it is never cold or overly formal. It’s about creating a destination within the village where residents want to visit, linger, and share.”
A handcrafted Zephyr yacht positioned at the building’s entrance, serves as both a tribute to local craftsmanship and a nod to the seafaring heritage of the area and sculptural pieces, along with other carefully chosen locally produced artworks, reflect the regional identity.
“I think my personal standout in the building are the stunning pendant light clusters which draw you in and make you look up and beyond to appreciate this wonderful building’s design,” says Ryan.
High-performance glazing, passive solar shading, contemporary mechanical and electrical services and a concise floor plan add to the efficiency and long-term durability of the building.
The Yacht Club is the central hub for socialising, exercising, entertaining, dining, and unwinding – with the modern retiree firmly in mind. There is a balance of communal openness and intimate nooks, giving residents choice in how they spend their time, and the space supports a lifestyle that is active, connected, and fulfilling.
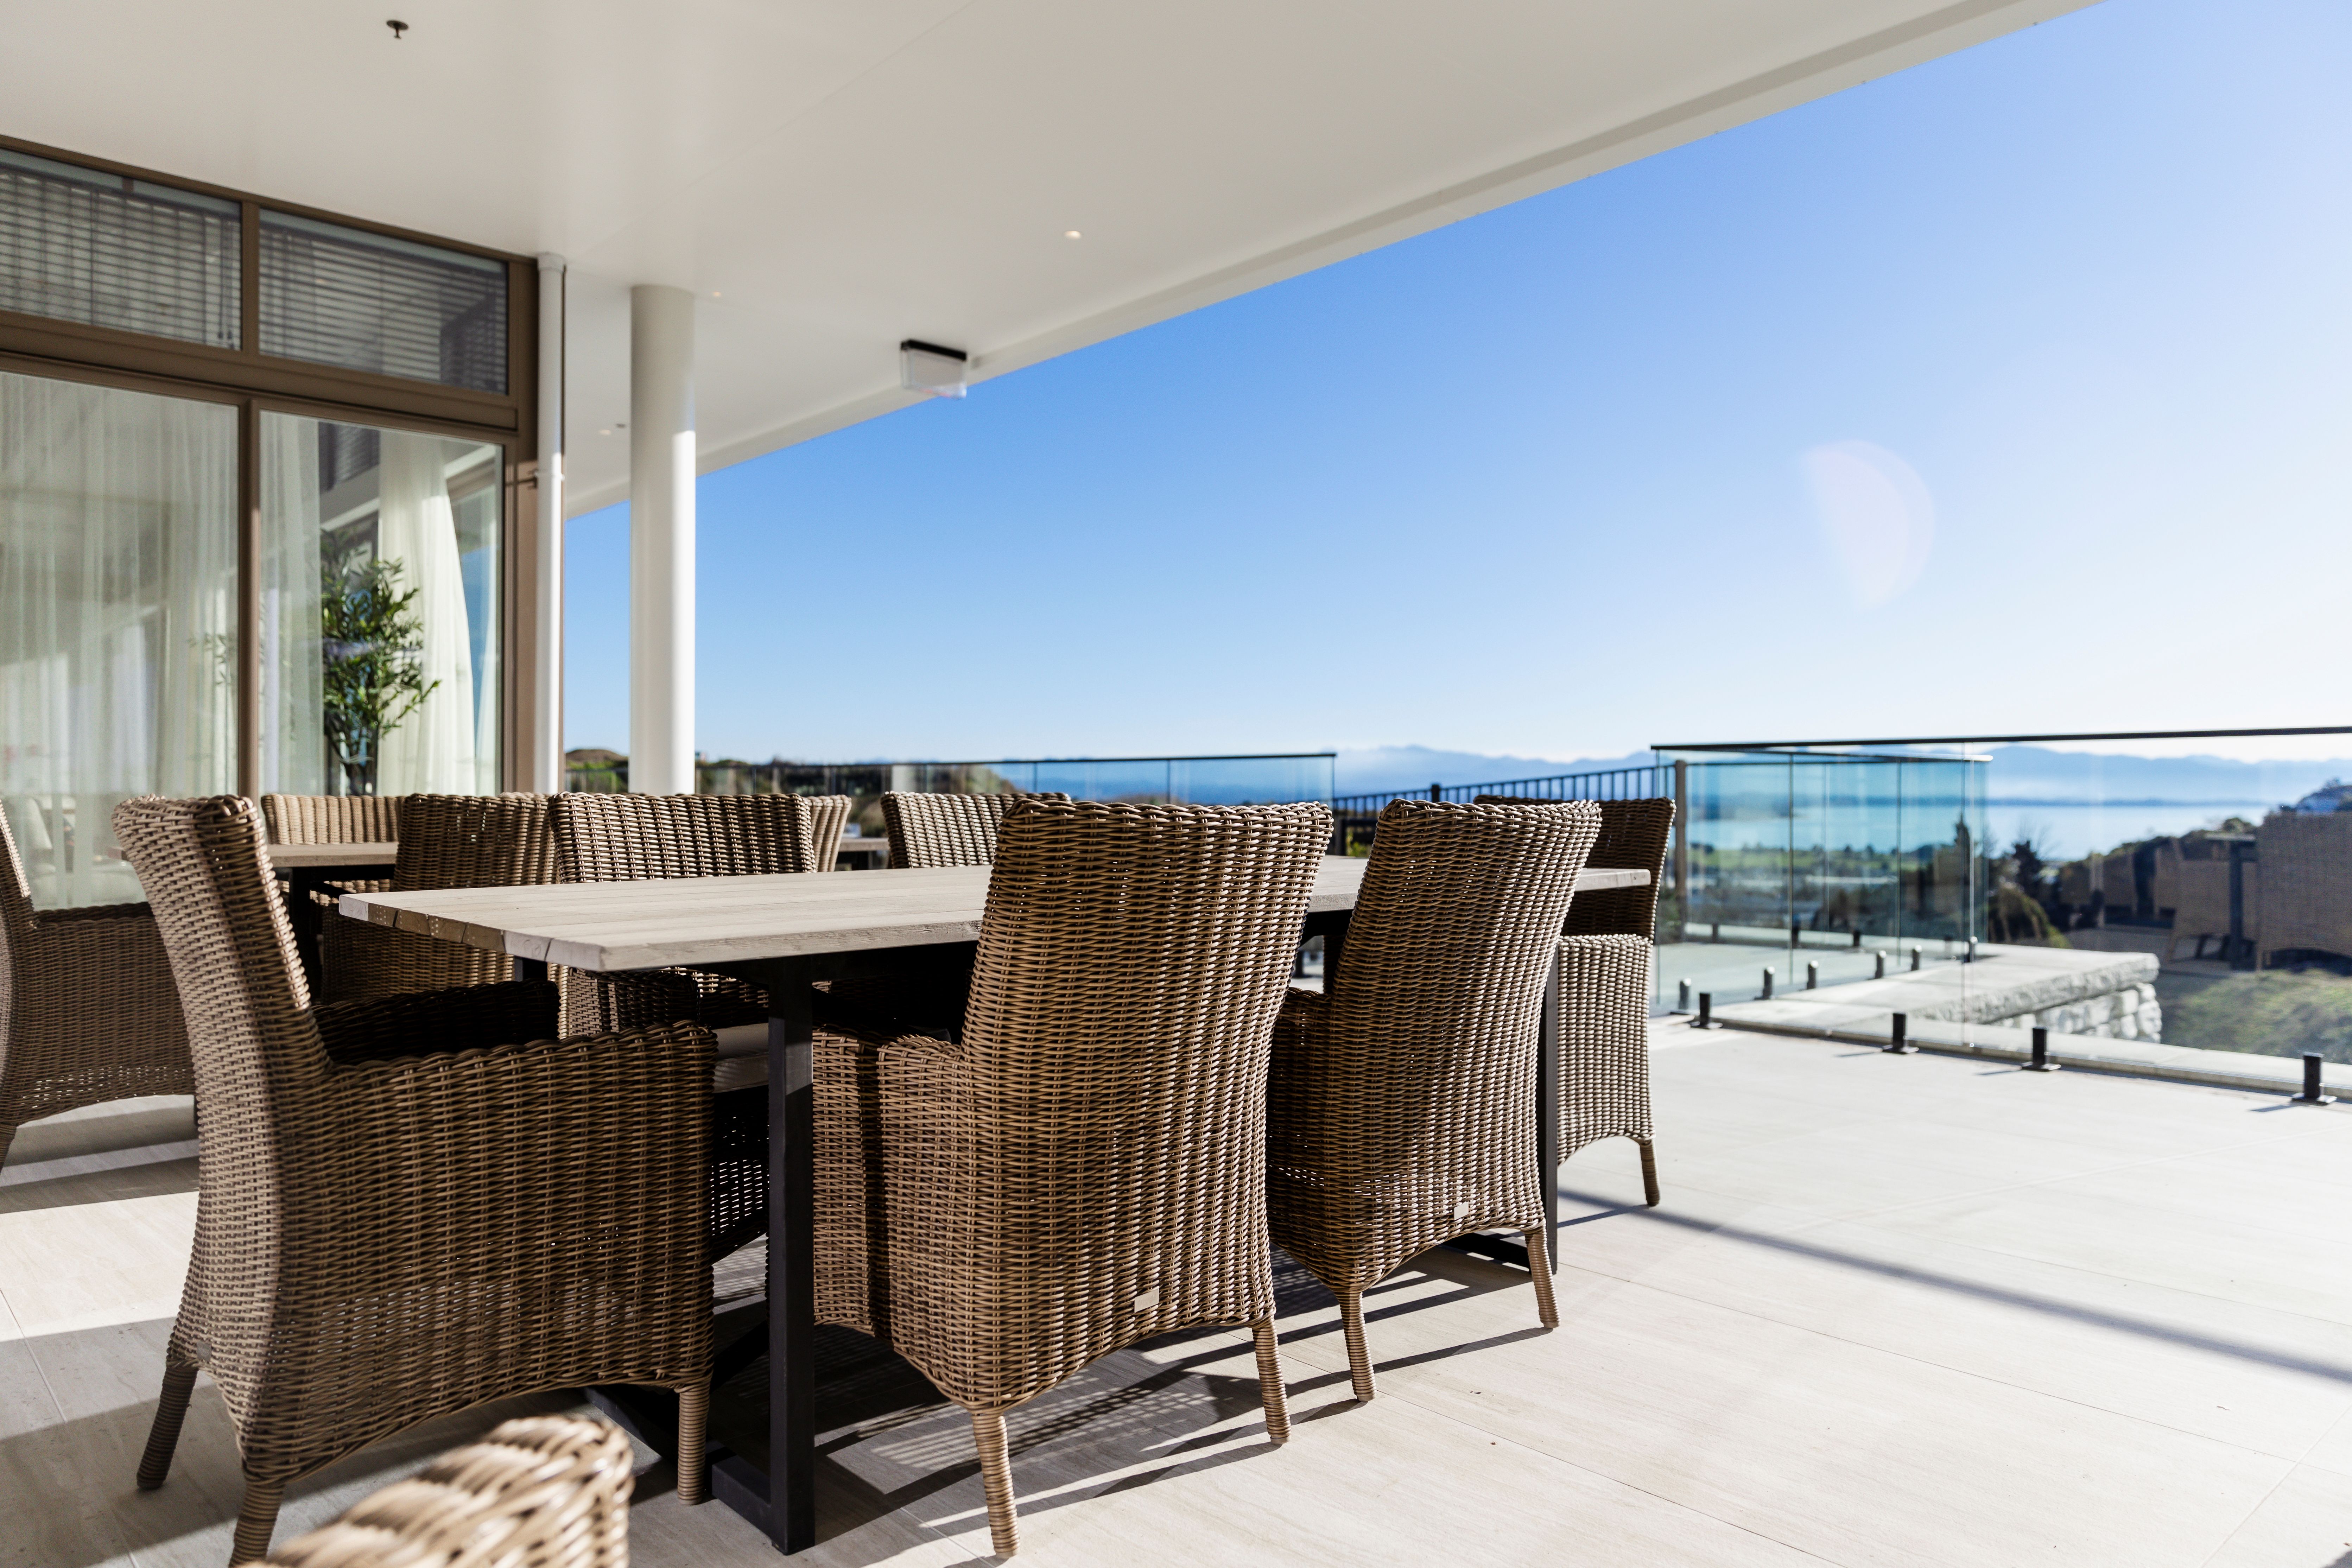
Designed to sit lightly within the landscape, it exemplifies the broader ethos of Coastal View: a modern, relaxed lifestyle that remains closely connected to nature, and a vibrant centre of that brings the village to life.