
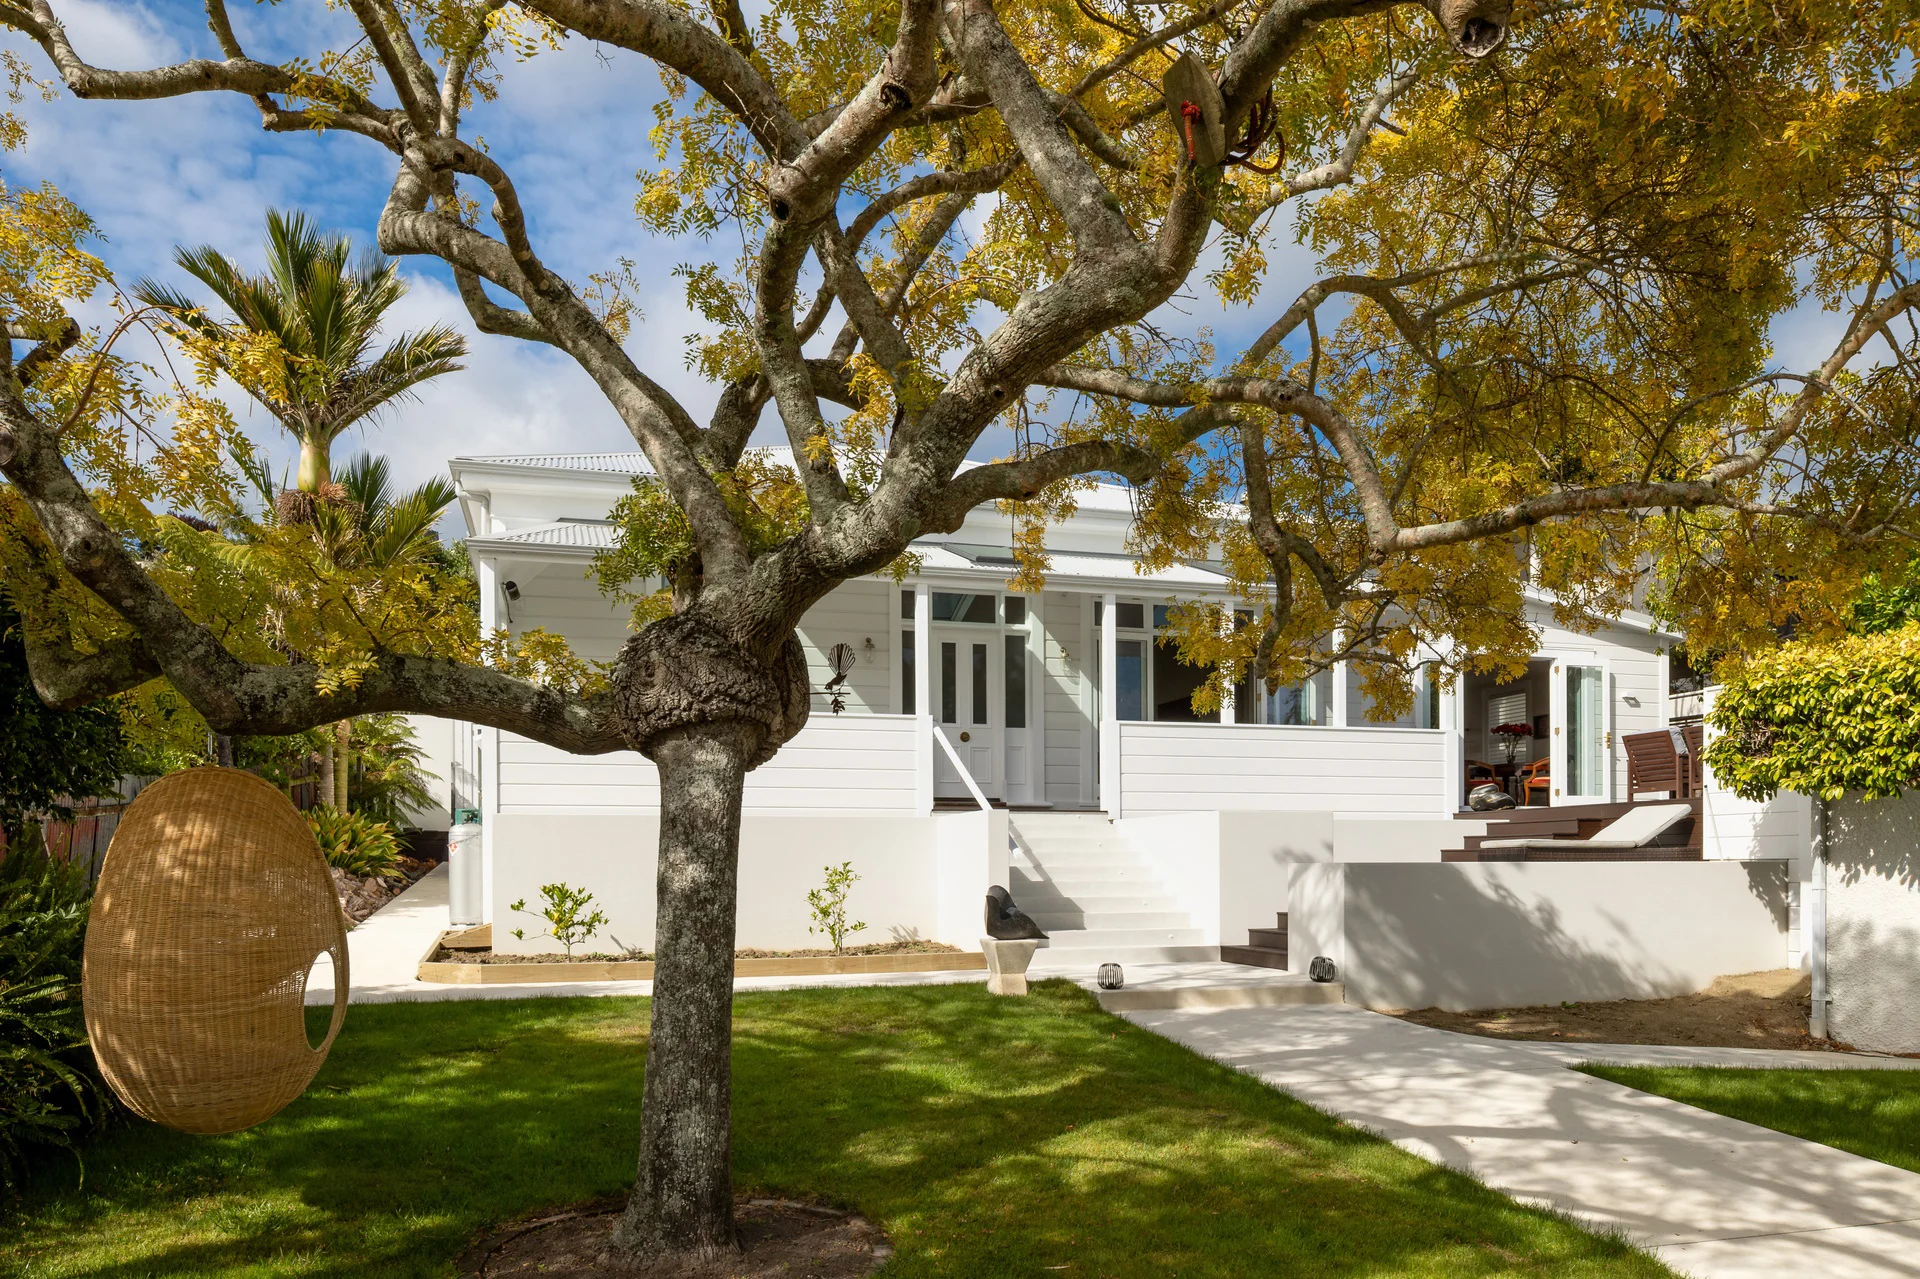
Some renovations are about transformation. Others are about restraint – knowing what to change, what to preserve and how to make a century-old home work beautifully for the next hundred years.
Words: Adrienne Matthews | Photos: George Guille
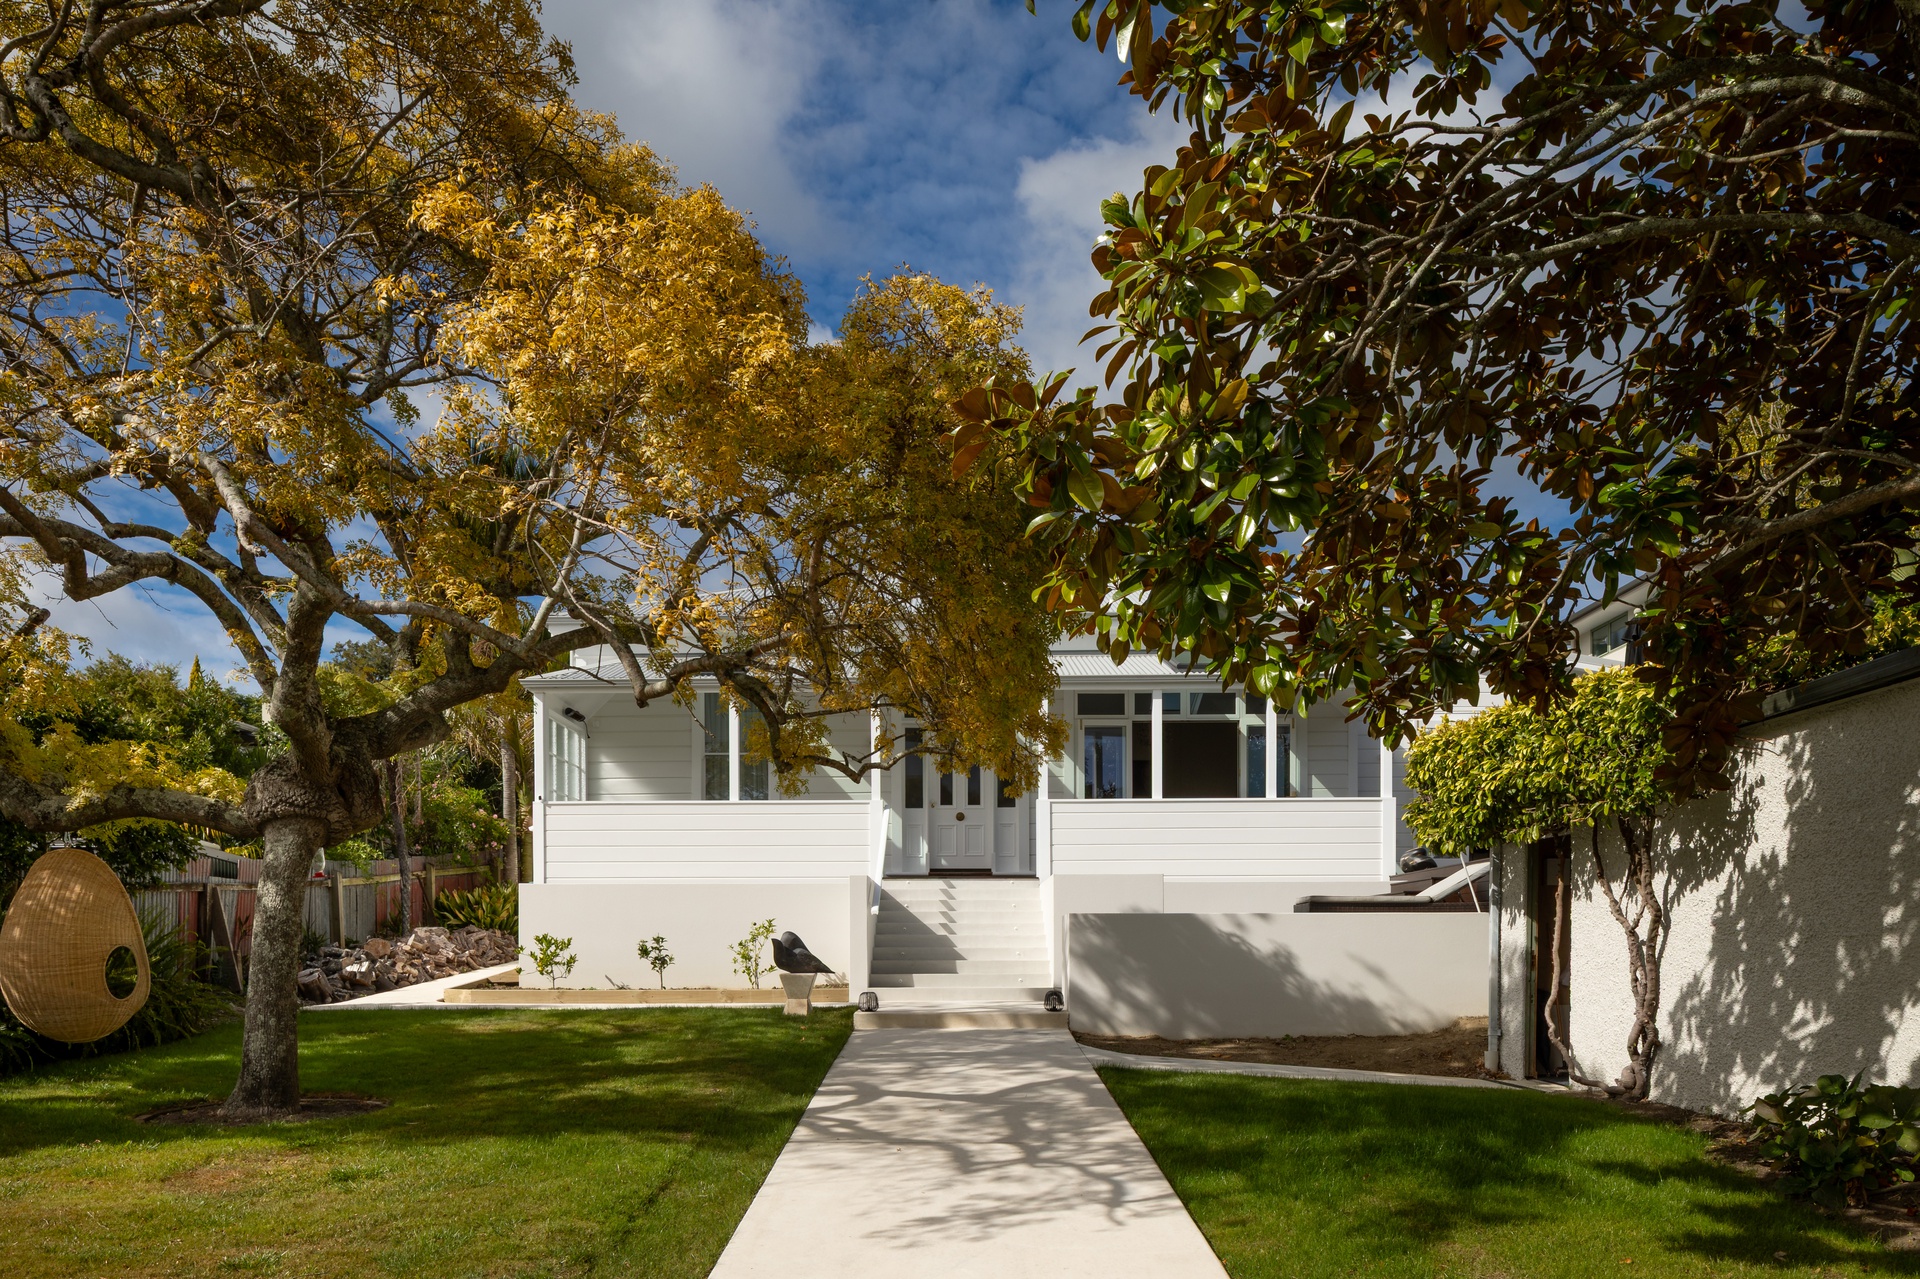
For Nina and David James, the Shelbourne Street property, dating from 1905, was one they had admired for a long time from their previous property next door. They saw the potential to transform it into a warm, comfortable home that retained the character of the original house while making the most of its setting, sunshine and generous section.
At the Master Builders House of the Year Awards recently, entered by You Build, the renovation claimed five major honours: Regional Supreme Renovation of the Year, Regional Category Winner, Regional Plumbing World Bathroom Excellence, Regional Gold, and Top 100 nationally. It was an extraordinary result for a project in the $1-2 million renovation category, and recognition of a collaboration in which everyone involved shared an uncompromising vision.
You Build will now continue to the Master Builder National Awards later this year.
For Nina and David, however, the story began long before the awards. A century of additions had left the house disjointed, with lean-tos, a sunken lounge and a kitchen tucked inconveniently at the rear. Beneath those layers were beautiful original timbers, soaring ceilings, classical proportions and the symmetry of a traditional villa façade.
When the opportunity to buy finally arrived, the decision was swift. Within hours, they had walked through the house and signed an agreement on the kitchen bench.
A renovation of this complexity ultimately succeeds or fails on its construction team. Nina and David chose to work with Matt and Janine Thomas, owners of You Build, for their experience and passion for character properties and understanding that old houses demand flexibility, problem-solving and genuine craftsmanship.
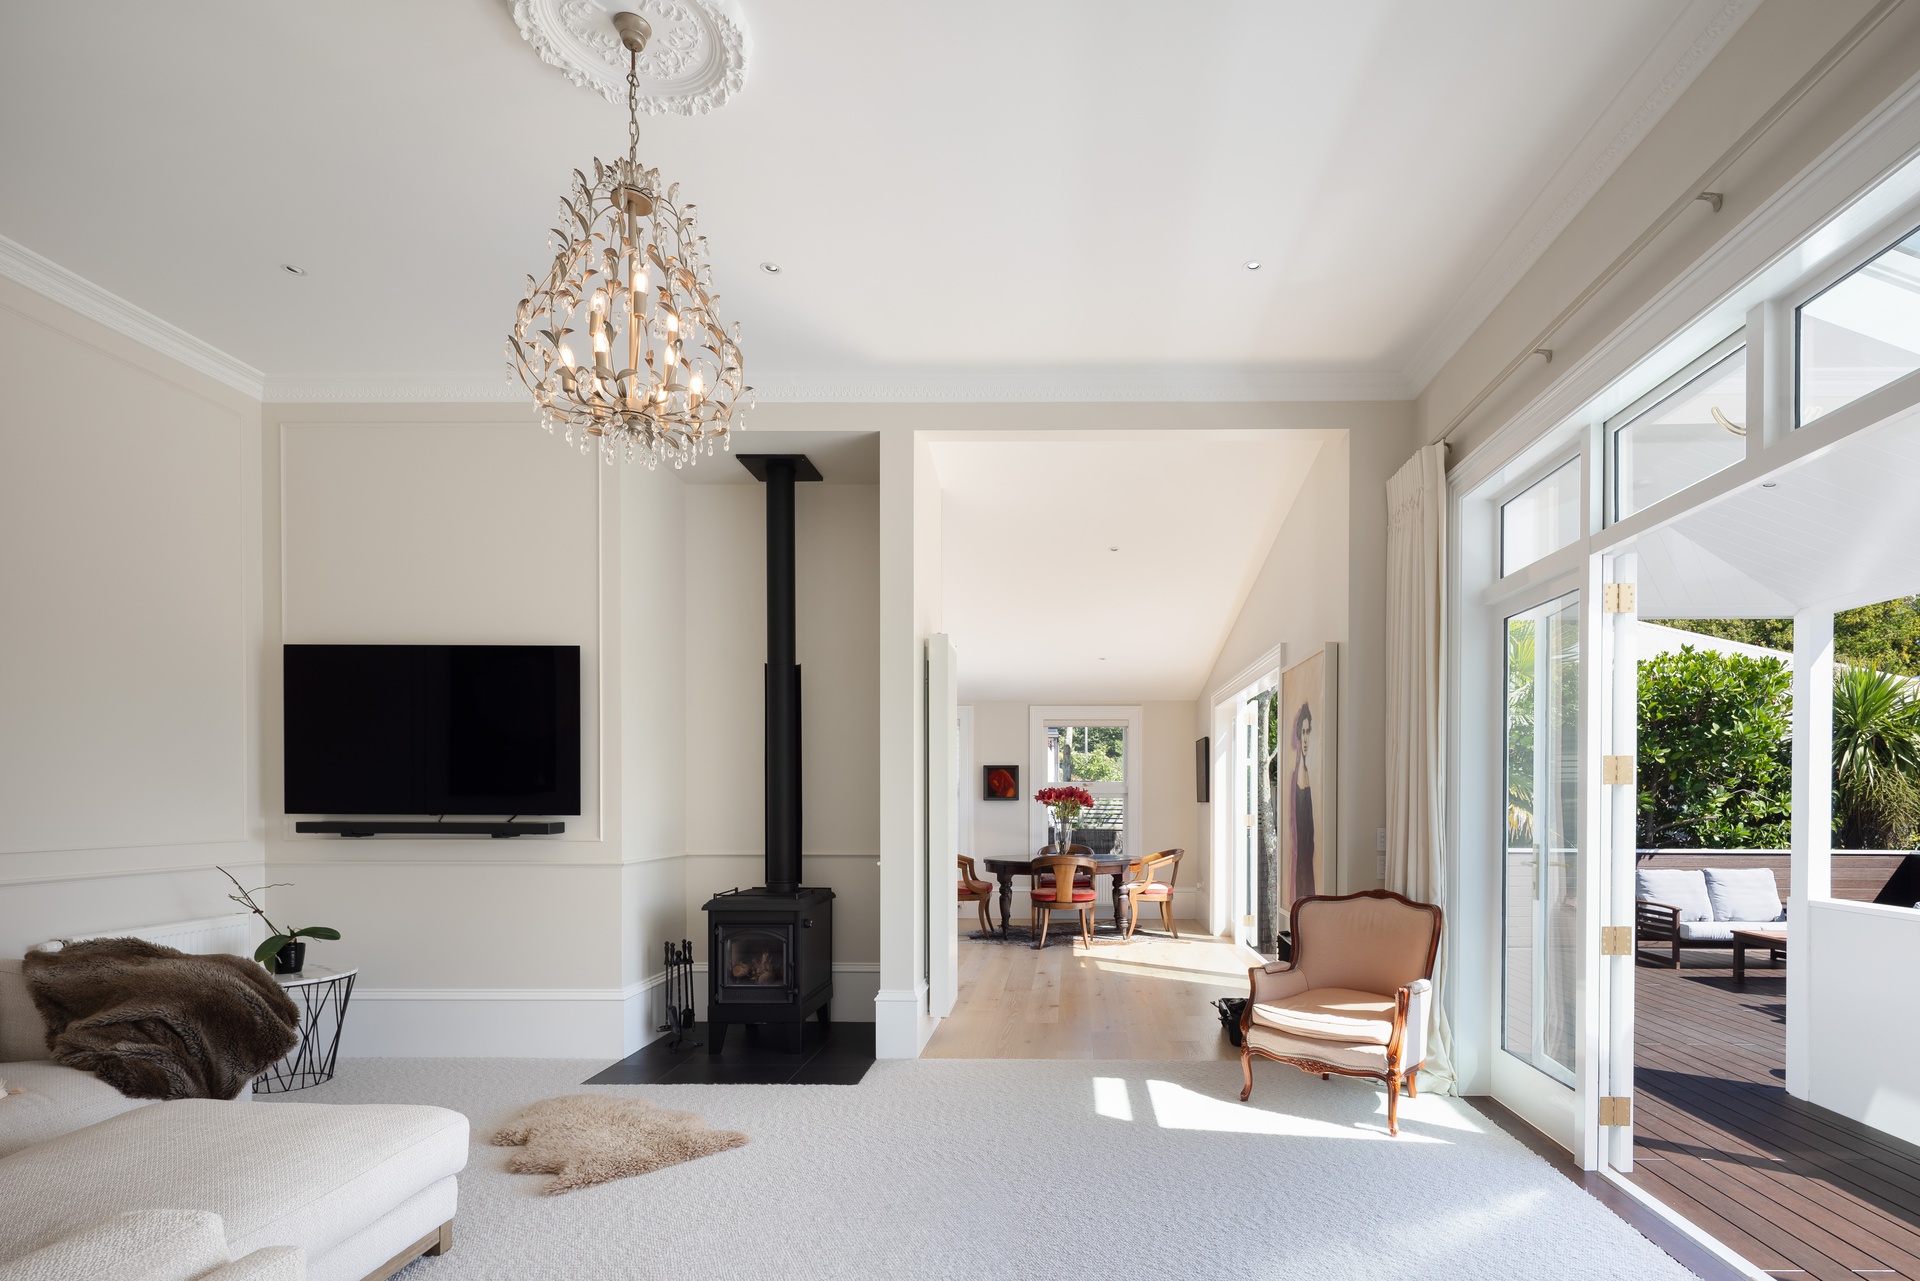
Architectural designer Tony Karsten helped translate the couple’s ideas into a coherent plan. One of the most important moves was making the most of its greatest natural asset: the north. The new kitchen, dining and living areas now embrace the sun and outlook, with views towards Nelson’s cathedral, church steeples and the Centre of New Zealand.
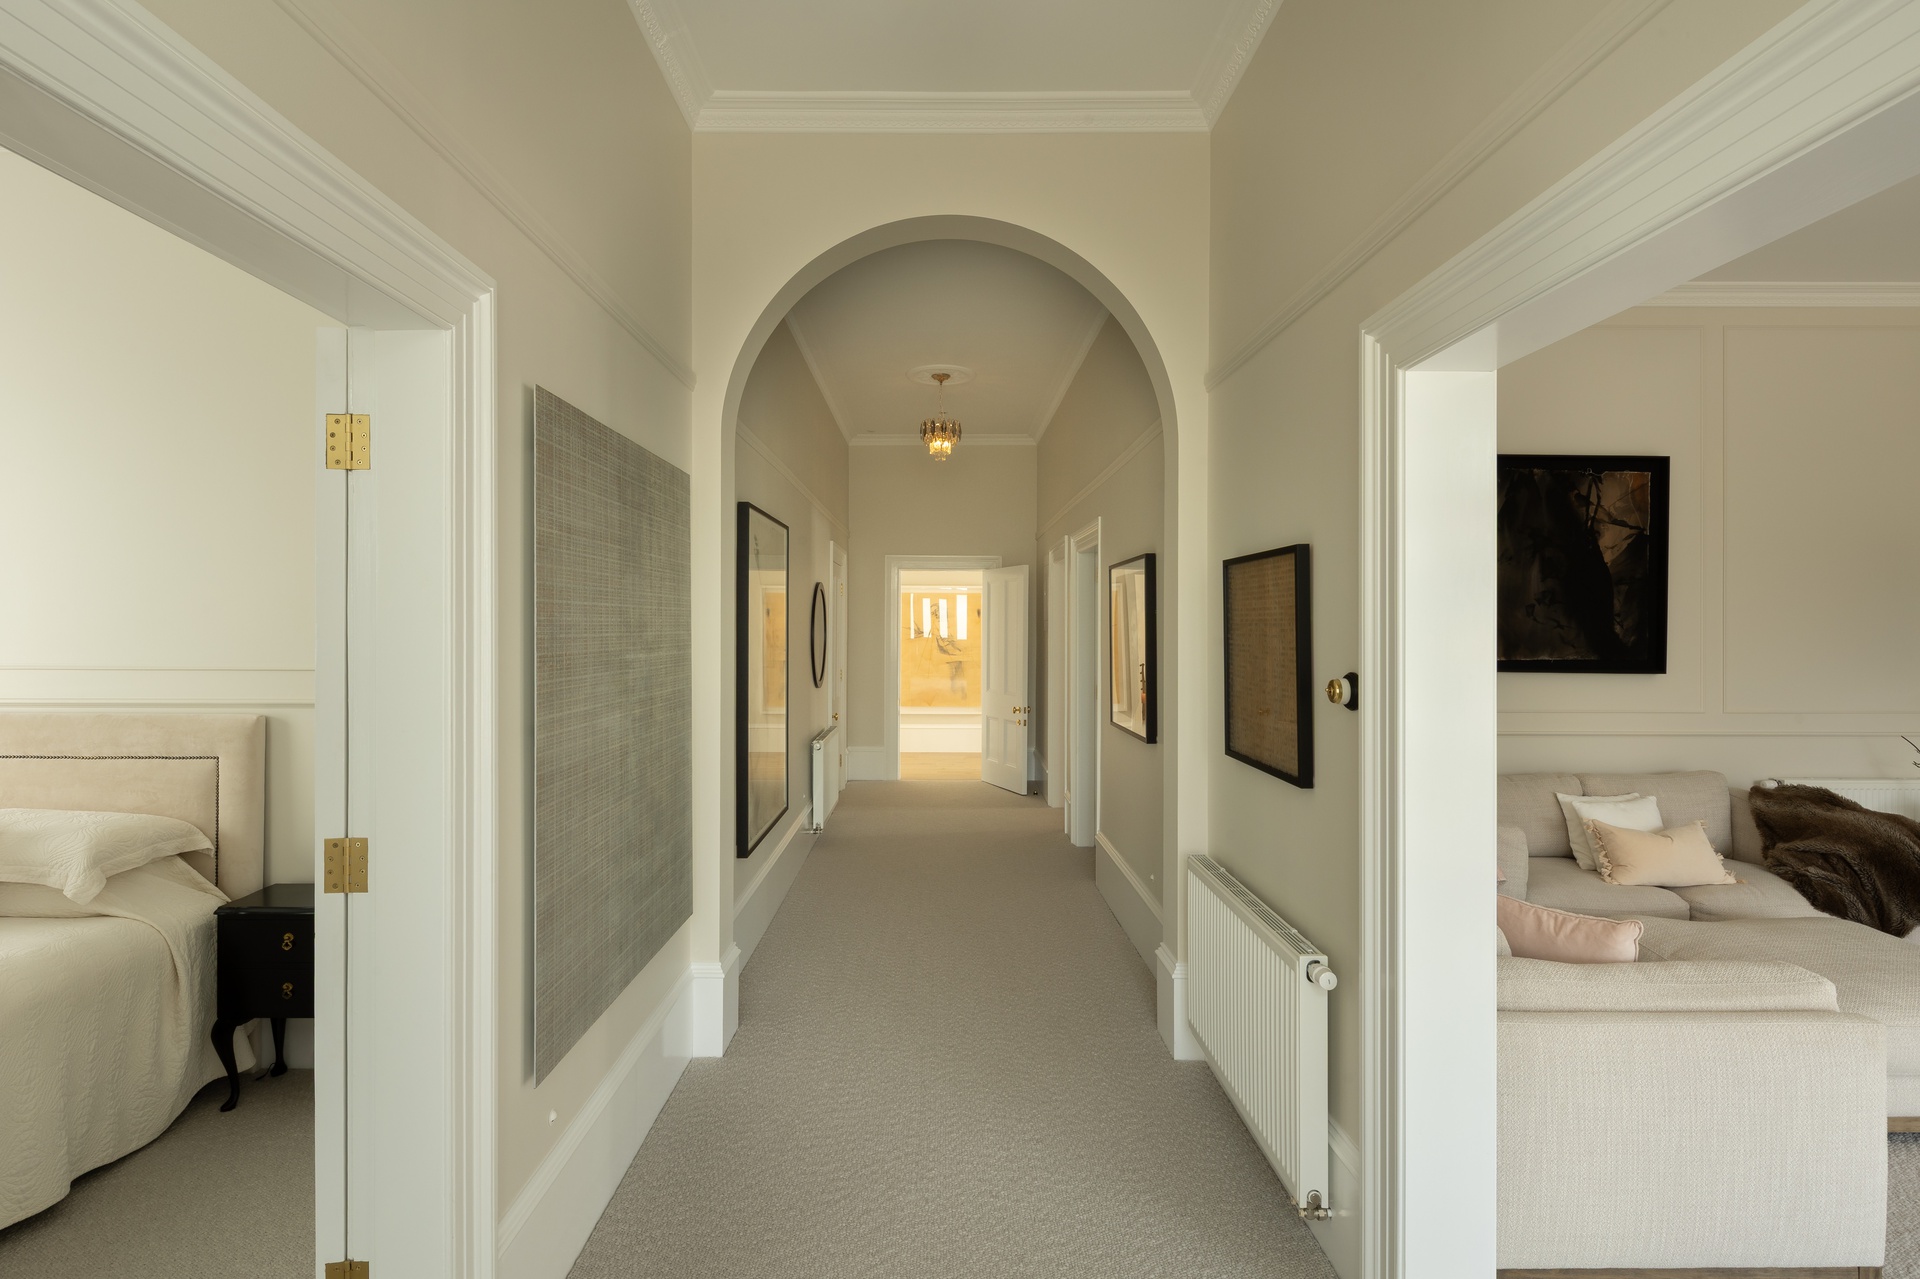
The couple were clear about the style they wanted to achieve from the start. “The atmosphere had to be timeless and elegant,” Nina says. “We selected materials, colours and details for longevity and to honour the original home.”
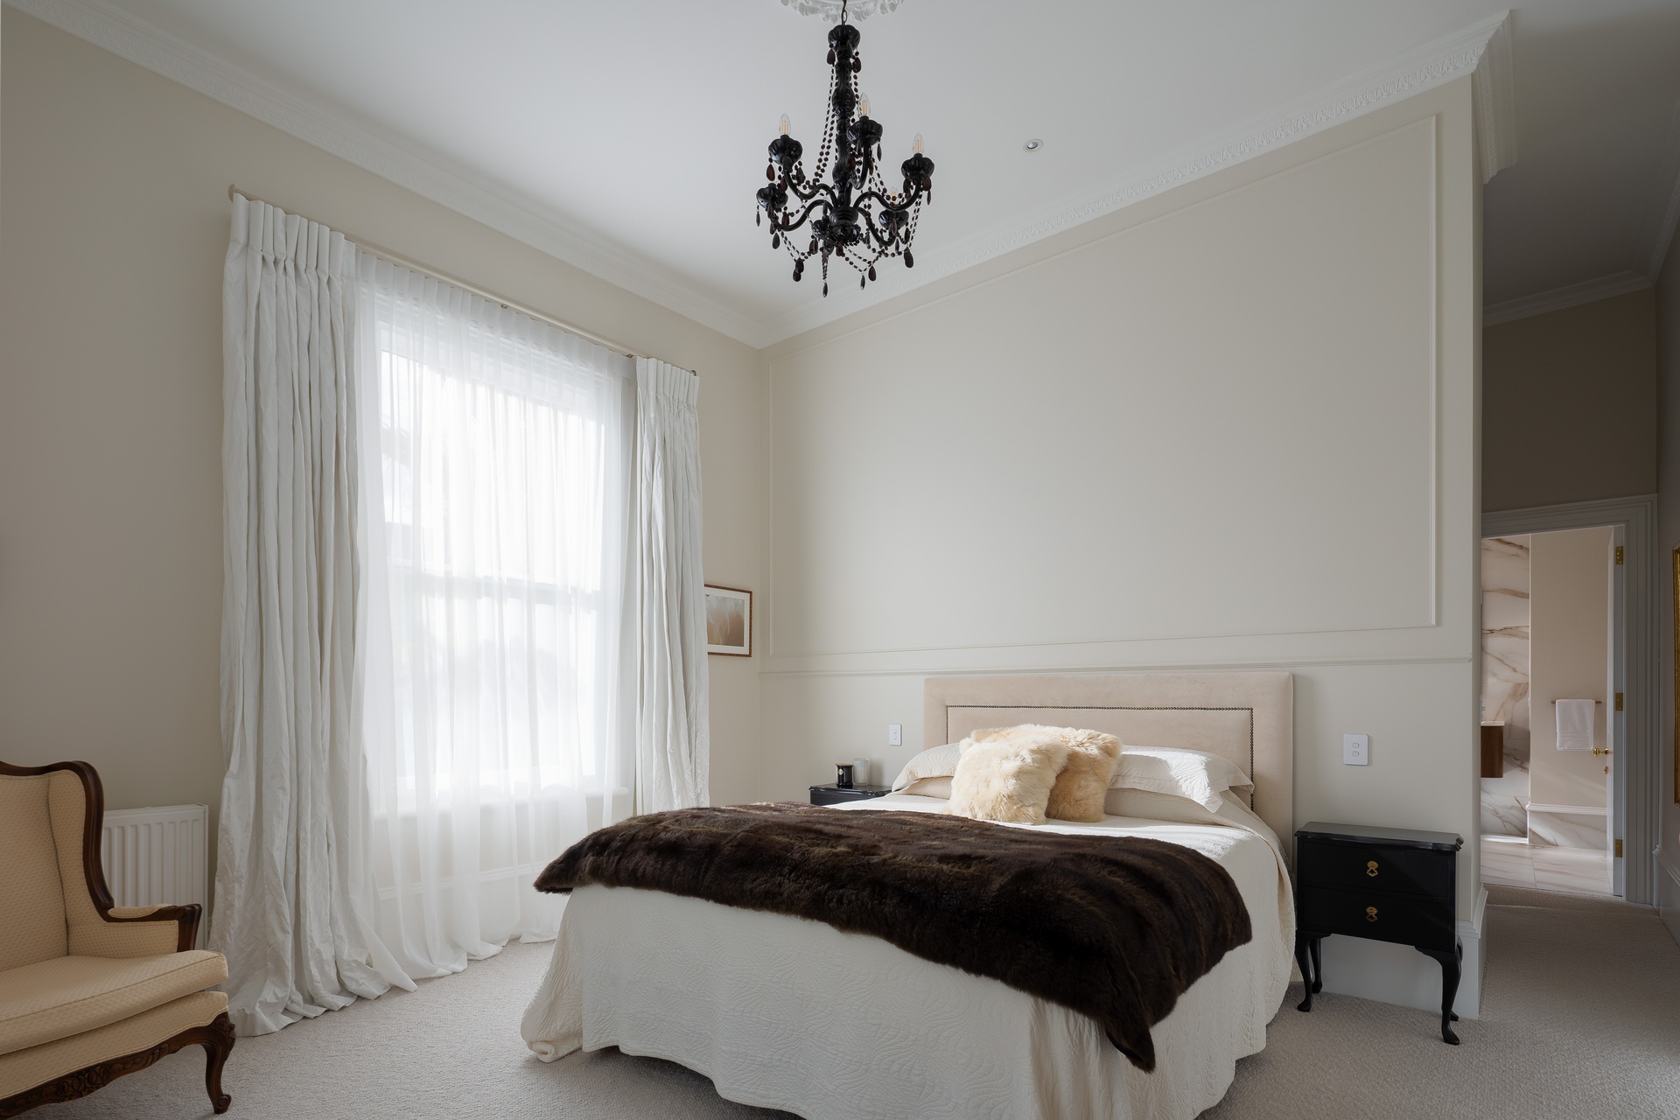
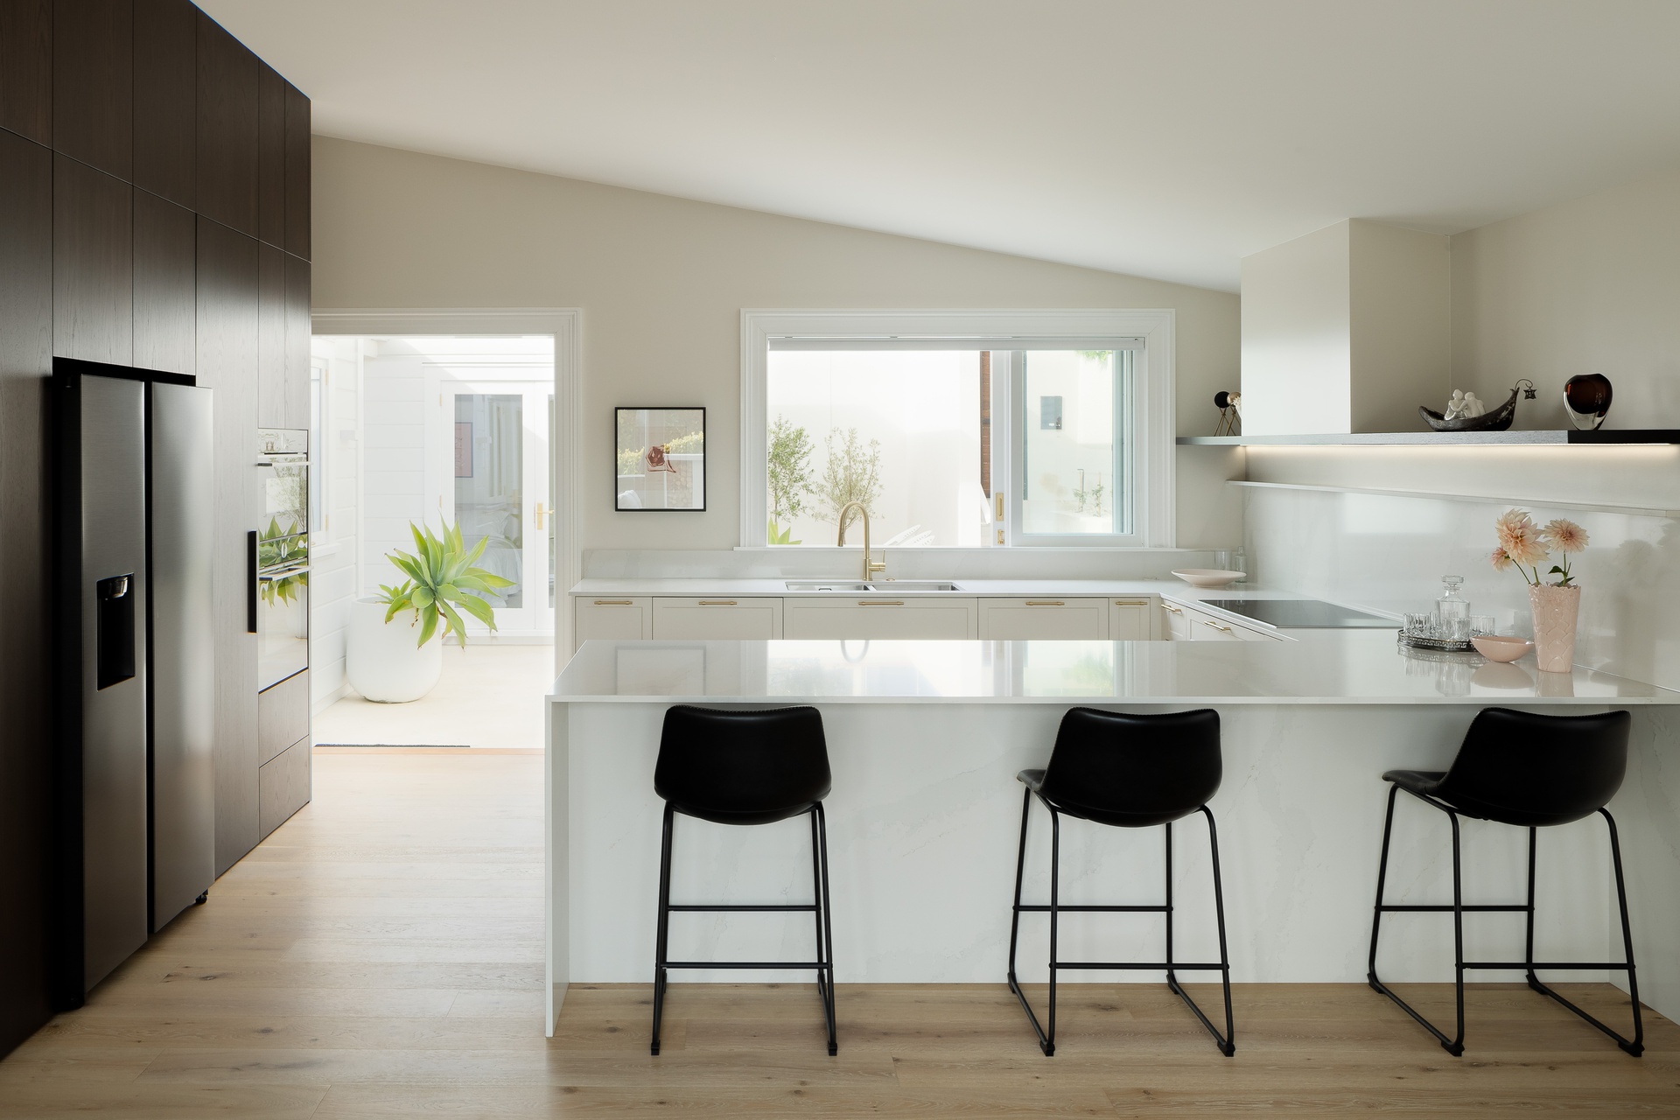
That philosophy is apparent throughout. Whitewashed engineered oak flooring by Hurford’s sits alongside American white oak stained to a deep, almost mahogany tone, creating warmth and contrast. In the kitchen, created with The Custom Space, generous working surfaces, carefully considered storage, integrated lighting and a substantial scullery combine practicality with a sense of luxury.
Attention to detail extends even to the door hinges, which were changed from silver to brushed brass to complement the tapware and wider colour scheme throughout.
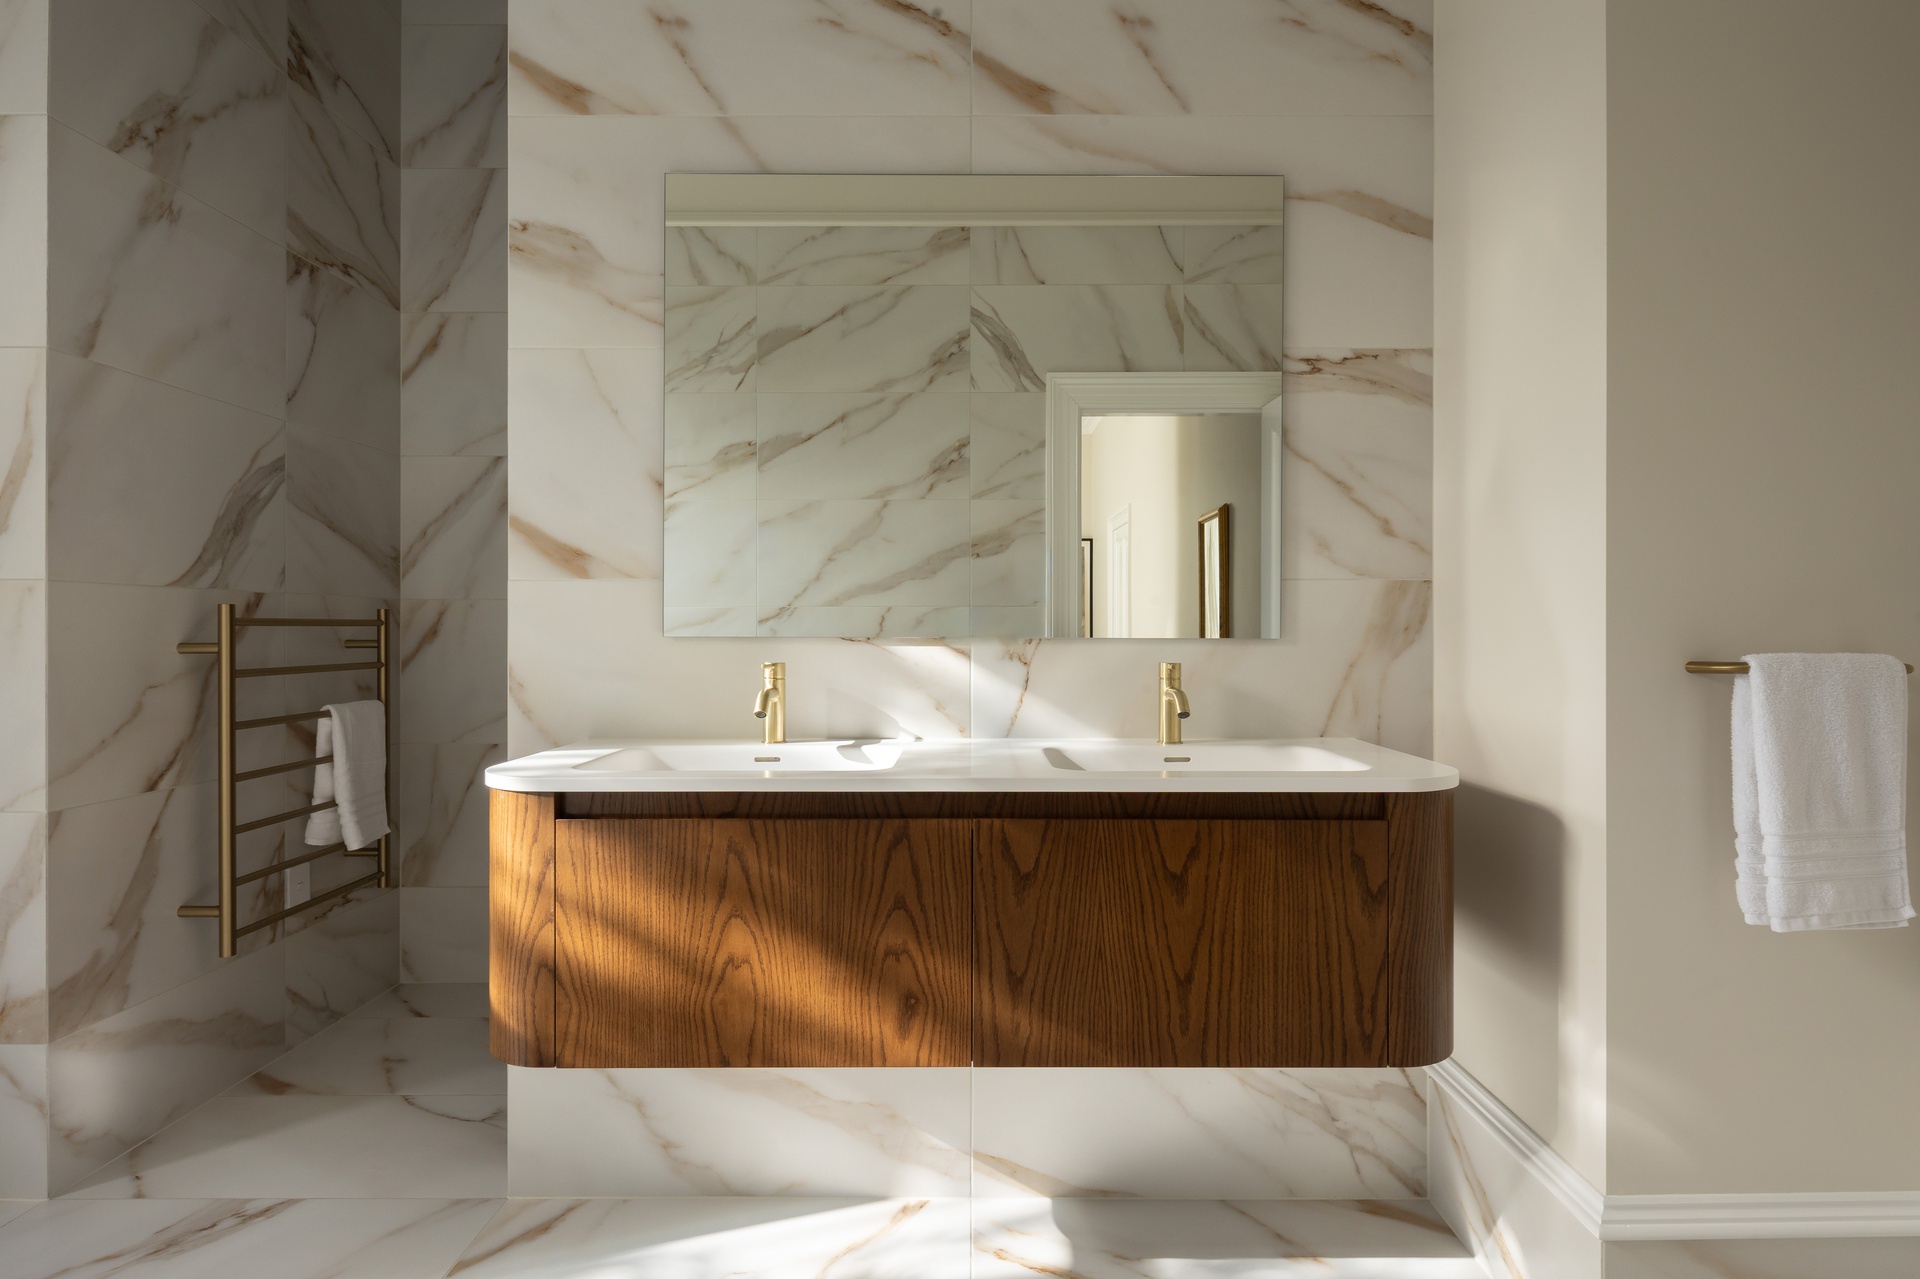
Nina and David took personal responsibility for the interiors, selecting colours, finishes and furnishings themselves. Their signature wall colour was mixed especially for the project and appropriately christened “On Shelbourne.”
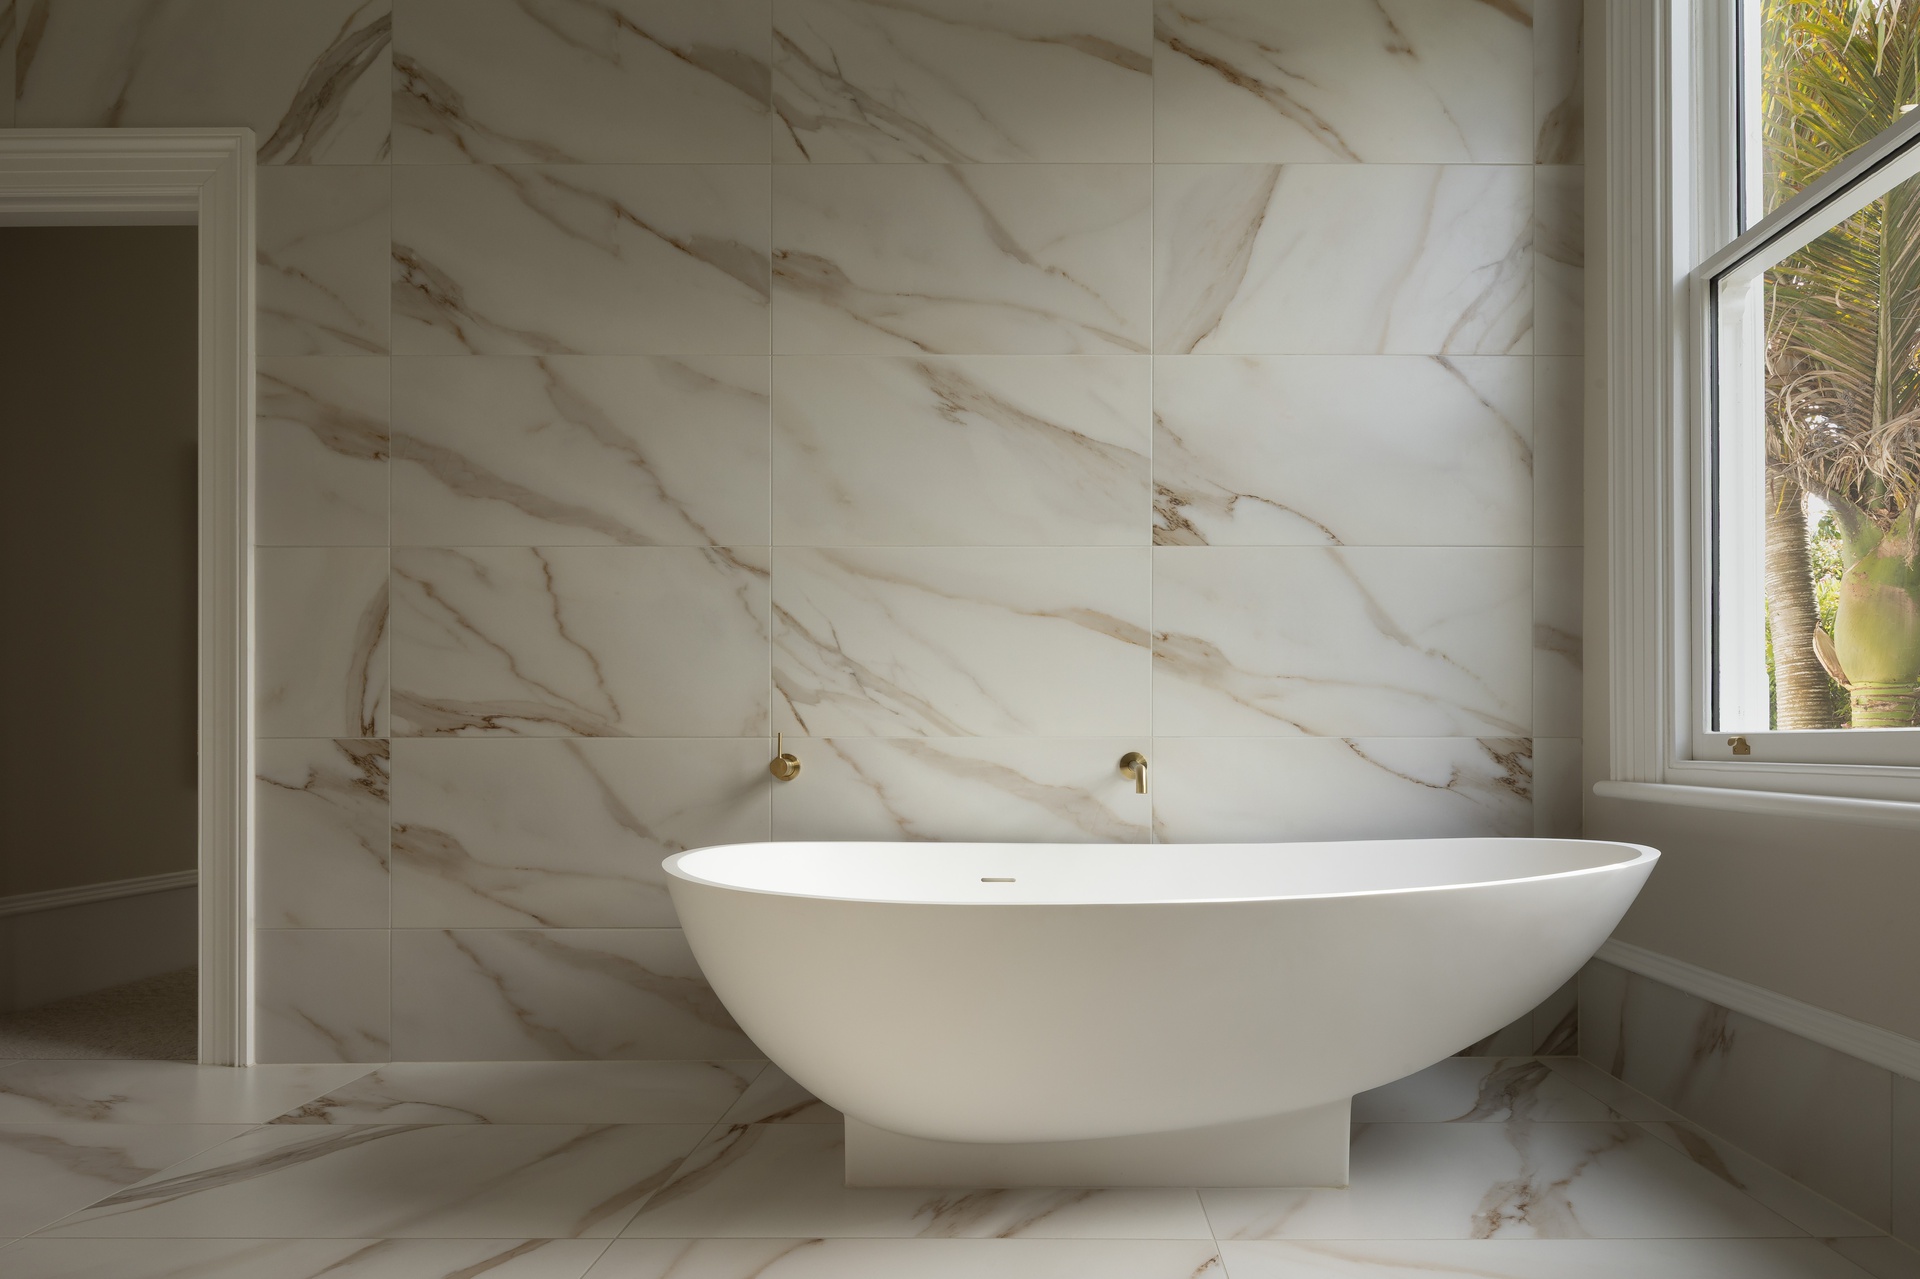
The same care is evident in the bathrooms. A walnut timber vanity brings a richness that complements the stunning large format 450mm by 900mm Calacatta Gold tiles, creating a refined, luxurious finish. The generous master suite was deliberately designed as a true retreat rather than simply an enlarged bedroom.
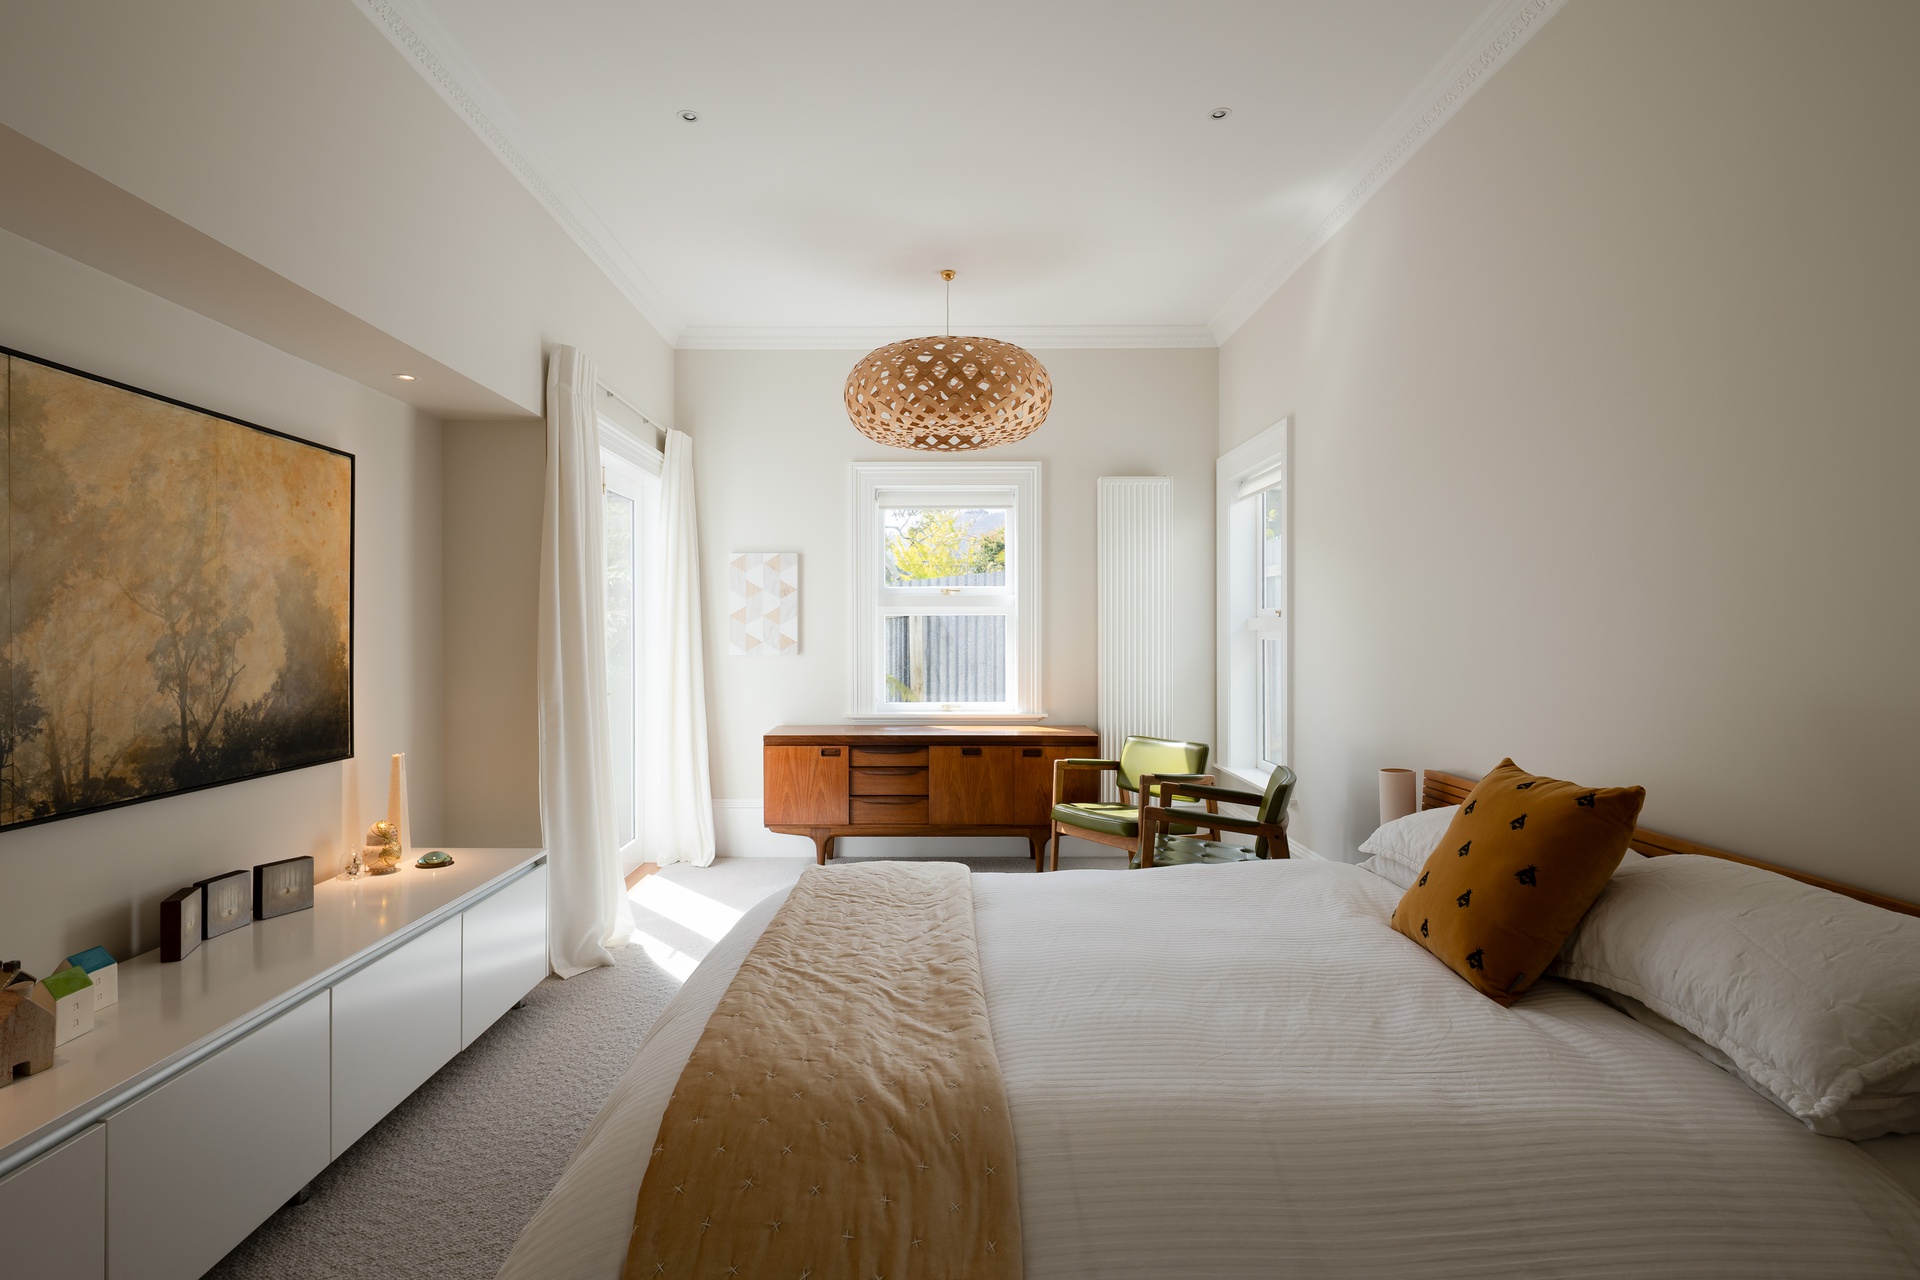
Comfort was equally important. Brugman radiators, installed by Chapmanz’s Central Heating and supplied by a gas boiler on a timer, provide gentle radiant warmth throughout the house. Nina describes it as “literally the warmest house that we’ve ever lived in,” appreciating the way the heat warms the spaces and surrounding walls rather than simply the air.
You Build’s Jordi Van De Geest, was central to the process, working closely with the couple on everything from specially reproduced architraves to cornices and ceiling roses, ensuring the new work merged imperceptibly with the old. “They were exceptional to work with,” David says.
Original sash windows were restored and upgraded with double glazing, while deep skirting boards and decorative detailing preserve the villa’s character. Behind closed cabinetry, practical touches include illuminated storage and pull-out shoe racks.
Outside, the house opens to sheltered courtyards and expansive dark bamboo decking, its warm tone creating a natural extension of the interior. Despite the generous site, the landscaping was intentionally designed to be low maintenance.
Guest accommodation offers privacy for visitors while the single-level layout allows Nina and David to envisage staying here well into the future. David, an artist, also has gallery-like spaces woven through the home, with room to show his artwork by appointment.
It is the seamlessness of the finished project that represents its greatest achievement. One judge captured that feeling on entering the house, saying simply that “it feels so good.”
“The perfect renovation is one where you can no longer tell where the old house ends and the new begins and the entire home feels as though it was designed as one,” explains Matt. “These are the projects we’re genuinely passionate about: carefully restoring and evolving Nelson’s heritage homes while respecting the character, craftsmanship and history that make them special. For us, it’s about creating homes that honour their past while giving them a future.”
The James’ adore their transformed villa. “it’s like living within a beautiful piece of art,” says Nina.
