
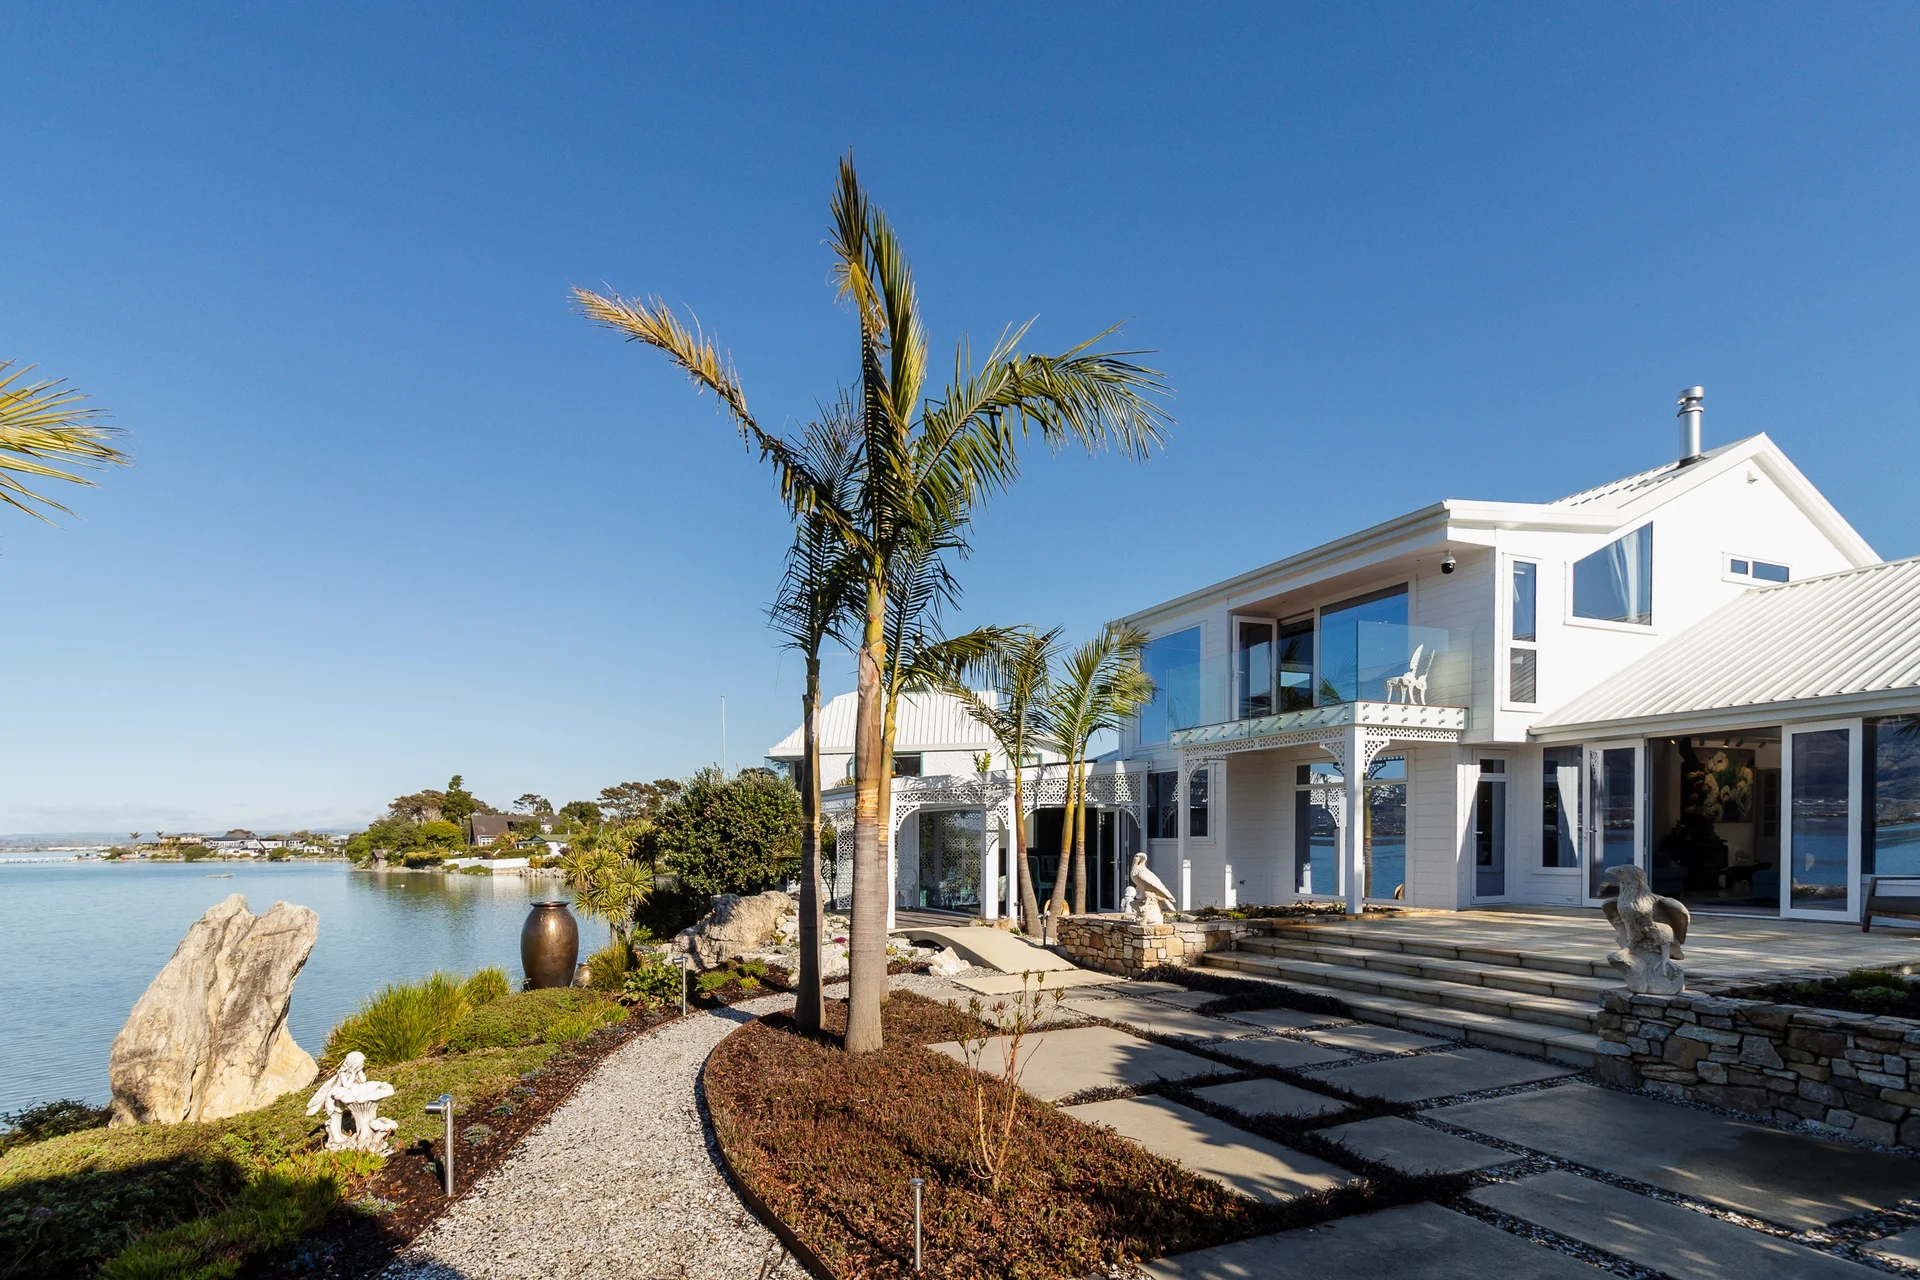
Backing onto the estuary at Monaco, the Martin Street property had plenty going for it when its Auckland-based owners bought it with retirement in mind. They loved the setting and the private back section but putting their own stamp on it was paramount.
The extensive renovation project was carried out in two stages, with the first concentrating on the kitchen, dining and lounge. “Stage two was the big one,” says Aspect Builders co-owner Darren van Vugt. “We extended the home in several areas to capture the views and maximise natural daylight, removed the existing direct-fix stucco cladding and fully re-clad the exterior with new weatherboards on a cavity system, replaced every window and door with new aluminium double-glazing and put on a new roof with five skylights."

The two bathrooms were upgraded and a new sunroom, office and media room were created. The house was fully re-insulated and a ducted heating system installed. Custom joinery by Cooper Webley features all throughout the home and required detailed planning to ensure everything functioned and fit as intended. Multiple decks, one with a covered glass pergola, completed the building work before extensive landscaping, paving, water features and sculptures transformed the section.
“By the end of this project there wasn't any part of the original home or section that hadn't been touched.”

Today, the property has three bedrooms, including two master suites with ensuites. But while the scale of the renovation was significant, it was the owners’ approach to the interior that gave the project its distinctive personality.
“The clients weren't afraid of using colour and different textures which made it a unique and enjoyable project for everyone to work on. They had a clear idea of what they wanted for the interior finishings – wallpaper throughout the house, bold colour choices, and layered lighting, including discrete LED strips and small star lights which changes the feel of a room depending on the time of day.”
That confidence carried through to the bathrooms, which feature custom-fitted tiled vanities and imported stone basins. The bathroom vanities were fully clad with the tiler carefully matched the grain and mitred all the edges.

“Our job was making sure that the finish did justice to what the clients had in mind. With a brief like that, the execution has to be bang on which takes careful and considered planning and a skilled team onsite to execute it.”
There are also two custom-designed pieces of printed glass in the entrance area, incorporated into the double-glazed units. This began as a practical discussion about keeping light in the stairwell, while providing privacy from a high-level window, ended with feature glass that has become a piece of artwork within the home.
The team from Brumwell Painting undertook coating the interior and exterior of the home – as well as the enormous task of wallpapering. Understanding the assignment, Adam Brumwell knew it was an opportunity not to be missed. Roughly 120 rolls of wallpaper covered most of the home's walls and ceilings which required careful coordination from the installer and every trade working around them.
"It was great to work with Aspect on such a high-quality project. The clients had an incredible 'out of the box' vision, with a wide range of colours to work with, and it was important that it all came together. The outcome is an exceptional home which is an art piece in itself."

As homeowners with a real love of art, works feature strongly throughout the interior, while sculptures and other pieces carefully positioned amongst the gardens, became part of the overall design. The home itself was a canvas, with a hand-painted 4m x 2m mural commissioned from local artist Lyndsay O‘Hanlon for the stairwell, designed to complement the wallpaper in the entrance.
Landscaping became another part of the home’s transformation, with the existing framework providing a starting point for the team at Sage Landscapes who brought the established planting more in line with the owners’ taste and personality.

The redundant boat ramp evolved into a substantial rockwork installation with raised garden areas which also provided new places for the owners’ garden art. In the main garden, a naturalistic water feature became a focal point, complete with a gently arched bridge. The intention was to encourage people to move through it, with the garden revealing itself as they explore.

One of the challenges of the project was keeping pace with a design concept that continued to develop, says Darren. Coordination between the trades was important. “The clients had a bold vision which continued to evolve as the project went on, so making sure that we could deliver the finish they wanted required a lot more time than expected from us in terms of the planning and the onsite execution.”
The result has delivered exactly what homeowners Selwyn and Claire Jackson set out to create. “At the start of our renovation journey, our vision was to create a forever, luxury retirement home,” says Claire. “Without Aspect Builders as our lead contractor and project management team, along with Craig Hooper of Cooper Webley helping in interior design our dream would have been much harder and exhausting to achieve.”

For Darren, what makes the renovation stand out is the owners unwavering faith in the project. “They had a clear vision and trusted their own taste and just went with it – it's a home that genuinely reflects them and they are really happy with the result which is what matters most to us at the end of the day.
“We enjoyed watching people’s reactions when they walked through the finished home for the first time. There was always a lot of jaw dropping wow moments as they entered each room. It was a privilege for us and our team to be trusted and involved with bringing together such a unique project.”
